
Open House Sun, Sep 27th 02:00 PM - 04:00 PM










Address
16807 Trail Of The Woods, Austin, TX
Price
$ 1,200,000
Property Attributes
- MLS#1538227
- TypeSingle Family
- Listing Status Active
- CountyTRAVIS
- CityAustin
- AreaLS
- NeighborhoodWoods Lake Travis 01
- Zip78734
- StyleSingle Family Residence
- Year Built1988
- Taxes$ 13733
- Price$ 1,200,000
- Bedrooms5
- Full Bathrooms4
- Half Bathrooms1
- Sqr Footage3648
- Lot Size0.8045 Acres
Data Source:
Austin Board of REALTORS® (ABOR) as distributed by MLS GRID
Property Description
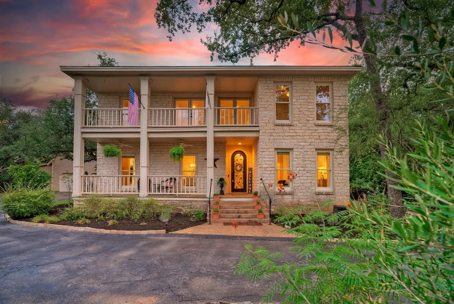
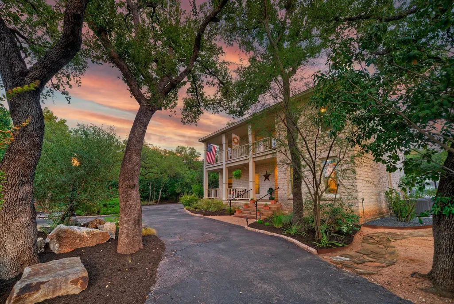
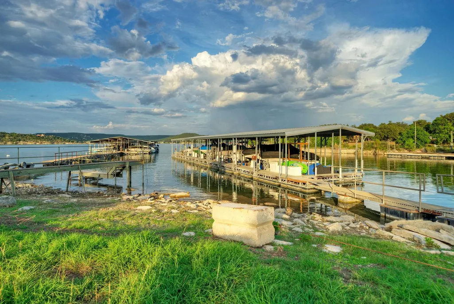
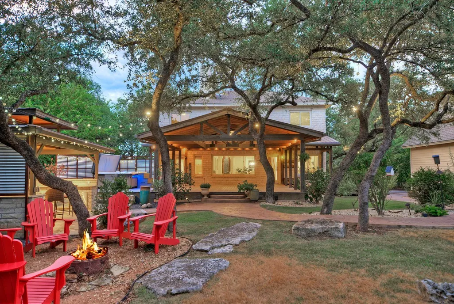
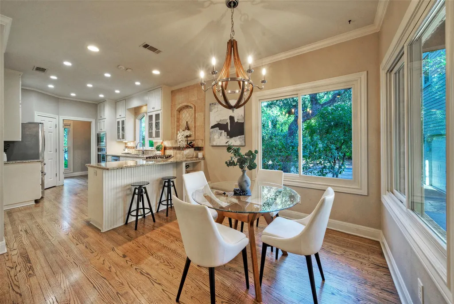
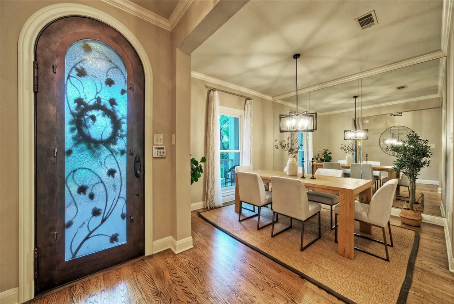
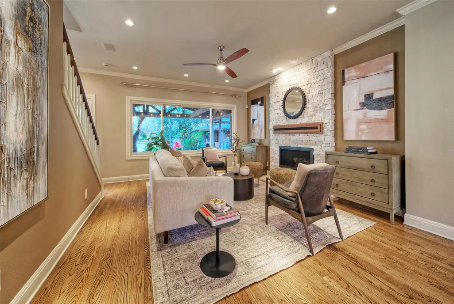
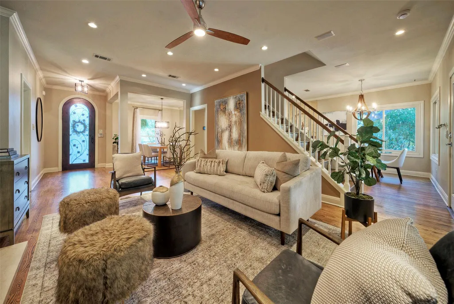
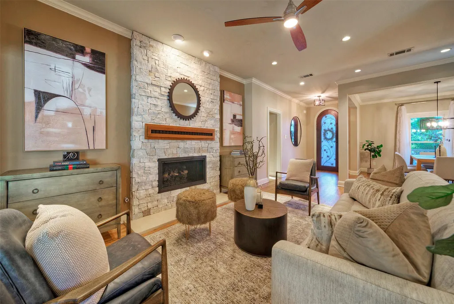
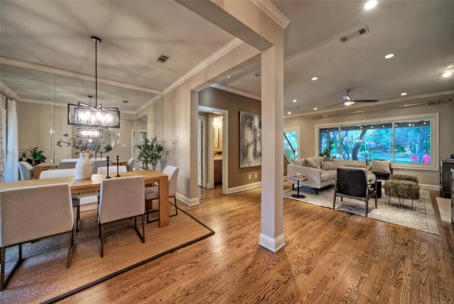
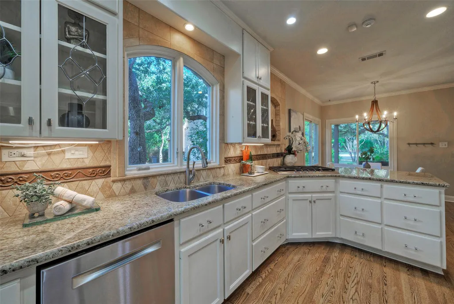
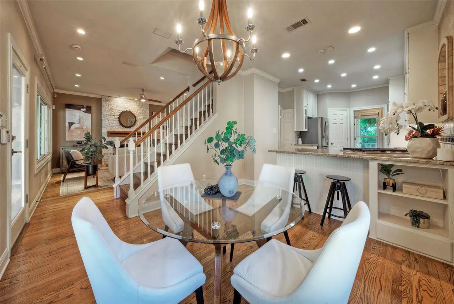
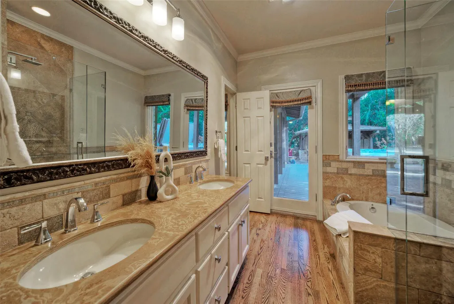
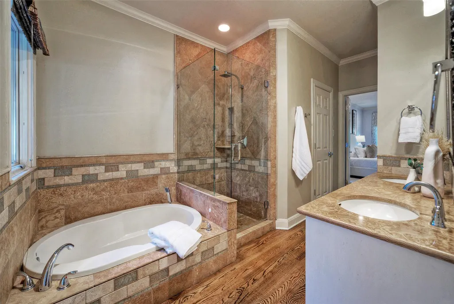
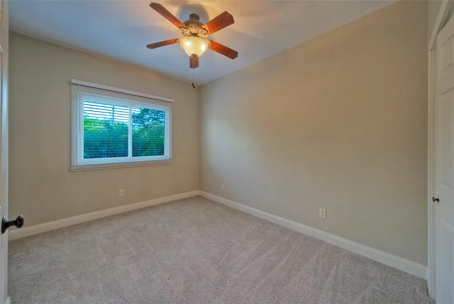
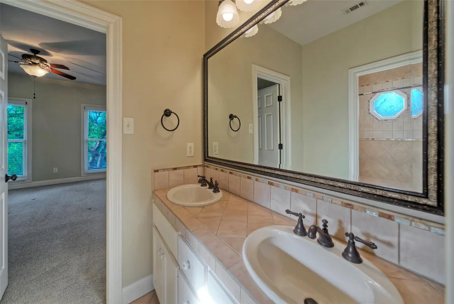
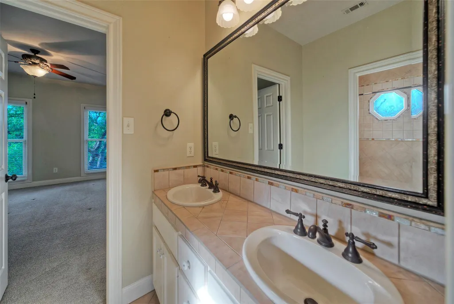
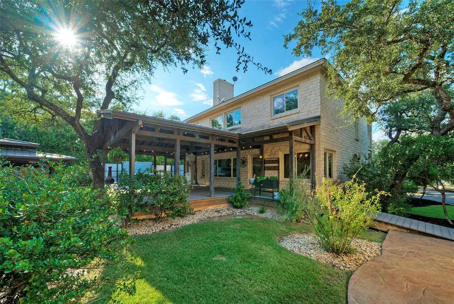
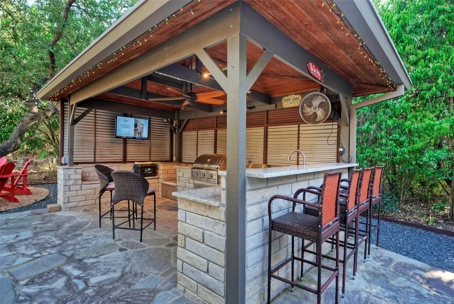
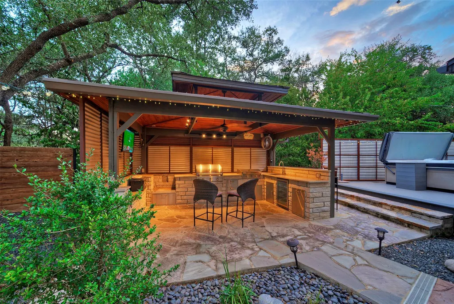
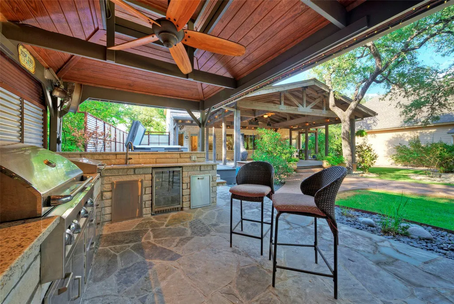
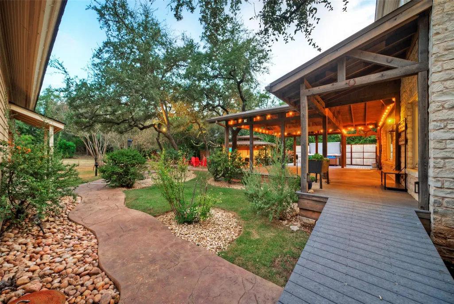
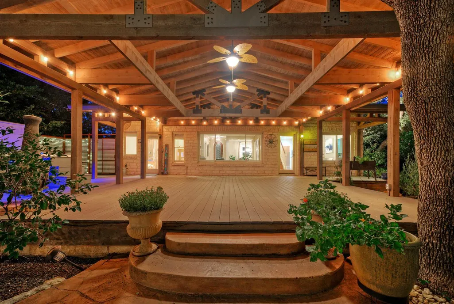
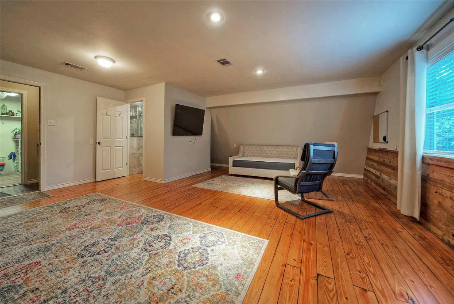
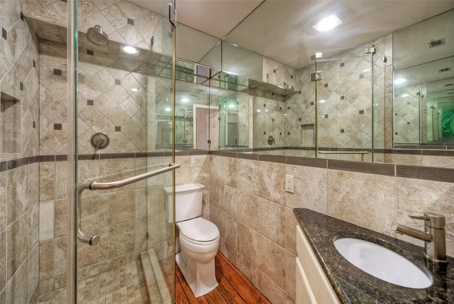
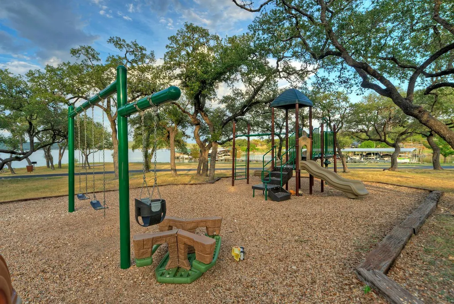
Set in an established waterfront Lake Travis community, this traditional Hill Country home has the warmth and character that still feel distinctly Central Texas. White Texas limestone, classic architectural lines and mature landscaping give the home a timeless presence and a welcome alternative to the white contemporary aesthetic seen so often in newer construction. Inside, the 5-bedroom, 4.5-bath home has been thoughtfully updated with recent windows, flooring, interior paint, three HVAC systems and additional improvements throughout, giving it a fresh, refined feel while preserving its original character. The outdoor living is one of the property's biggest highlights. A substantial covered patio creates a true second living space with an outdoor kitchen, bar, hot tub and fire pit, all surrounded by mature landscaping that adds privacy and gives the backyard an established feel. The detached carriage house is another standout, with a four-car garage that includes a two-car pull-through bay, an exceptional setup for a car enthusiast, collector or anyone who values serious garage and workshop space. Above the garage is a separate bedroom and bathroom, along with additional bonus space. The garage is wired for EV charging, and the shop includes 240V power and compressed air. Hardwired ethernet extends throughout the home and garage. See detailed updates list in documents section. Just around the corner, the HOA waterfront park and private marina offer convenient access to Lake Travis. It is an unusually complete property: an updated traditional home, exceptional outdoor living, flexible guest space, substantial garage capacity and neighborhood lake access all in one setting within the acclaimed Lake Travis School District.
| Elementary School | Middle School | High School |
|---|---|---|
| Lake Travis Elementary School | Hudson Bend Middle School | Lake Travis High School |
| Price History | |
|---|---|
| 9/4/2026 | Listed $1,200,000 |
General Features
| Living Area | 3648 |
|---|---|
| Sewer | Septic Tank |
| Heating | Central,Fireplace(s) |
| Cooling | Ceiling Fan(s),Central Air |
| Utilities | Cable Available,Electricity Connected,Propane,Water Connected |
| Roof | Composition |
| Appliances | Dishwasher,Oven,Refrigerator |
| HOA Fee | 750 |
| Garage Spaces | 4 |
| Association Fee Includes | Common Area Maintenance |
| Patio/Porch Features | Covered,Front Porch,Rear Porch |
| Pool Features | None |
| Construction Materials | Masonry – Partial,Wood Siding |
| Year Built | 1988 |
| View | Hill Country |
| Levels | Two |
| Property Subtype | Single Family Residence |
| Tax Year | 2026 |
| Waterfront Features | None |
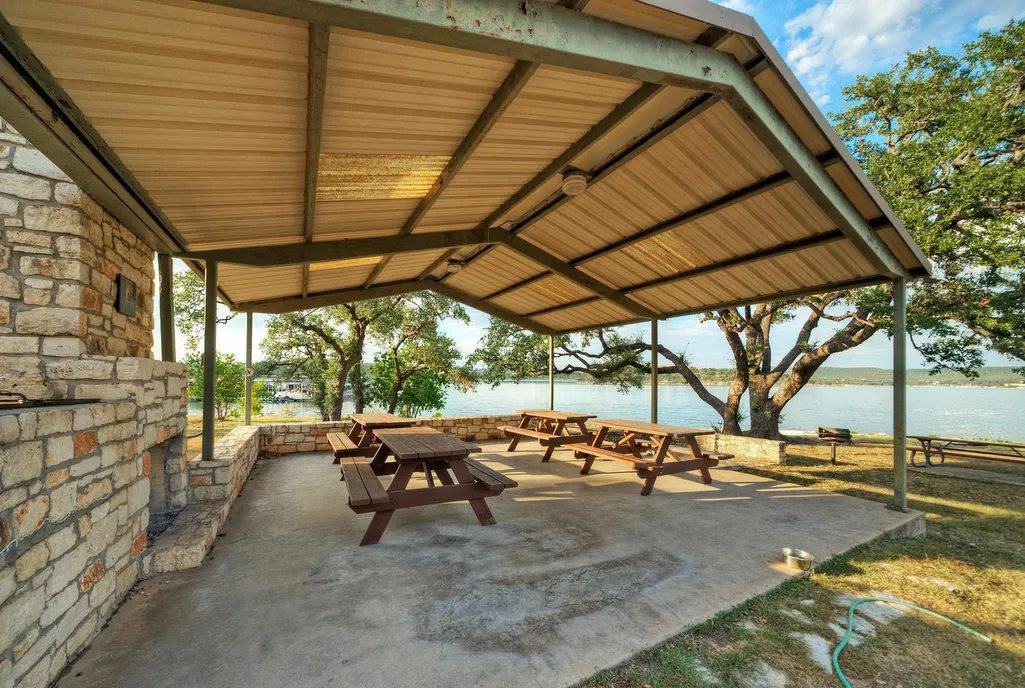
| Community Features | See Remarks,Common Grounds,Controlled Access,Lake,Picnic Area,Planned Social Activities,Playground |
| Accessibility | None |
| Assoc Fee Paid Per | Annually |
| County | Travis |
| New Construction | No |
| Property Type | Residential |
| HOA | Yes |
| Energy Efficient | None |
| Subdivision Name | Woods Lake Travis 01 |
| Facing Direction | Northwest |
| Green Sustainability | None |
| Other Structures | Guest House,Storage,Workshop |
| Full Baths | 4 |
| Status | Active |
| Directions | From RR 620,turn onto Hudson Bend Rd. Continue approximately 1.5 miles and veer left onto Rocky Ridge Rd. Turn right onto Hiline Rd,then right onto Trail of the Woods. 16807 Trail of the Woods will b |
| High School | Lake Travis |
| City | Austin |
| Disclosures | Seller Disclosure,Water District |
| Association Name | Woods of Lake Travis |
| MLS Area | LS |
| Lot Size Square Feet | 35044.02 |
| Elementary School | Lake Travis |
| Tax Annual Amount | 13733.78 |
| Middle/Junior High School | Hudson Bend |
| Property Condition | Updated/Remodeled |
| Standard Status | Active |
| Year Built Source | Public Records |
| Tax Assessed Value | 817503 |
Interior Features
| Interior Amenities | Ceiling Fan(s),Chandelier,Granite Counters,Double Vanity,Interior Steps,Pantry,Primary Bedroom on Main,Wet Bar |
|---|---|
| Flooring | Carpet,Tile,Vinyl,Wood |
| Total Fireplaces | 1 |
| Fireplace Features | Family Room |
| Window Features | Double Pane Windows,Screens,Window Coverings |
| Half Baths | 1 |
| Total Bedrooms | 5 |
| Main Level Bedrooms | 1 |
| LivingAreaSource | Public Records |
| Total Baths | 5 |
Exterior Features
| Exterior Amenities | Boat Ramp,Electric Car Plug-in,Rain Gutters,Lighting,Outdoor Grill,Private Yard |
|---|---|
| Fencing | Partial |
| Parking Features | Door-Multi,Driveway,Garage,Workshop in Garage |
| Lot Features | Landscaped,Level,Trees-Medium (20 Ft - 40 Ft) |
| Water Source | MUD |
| Total Parking | 12 |
| Foundation Details | Slab |
| Lot Size Acres | 0.8045 |
| Waterfront Y/N | No |
| Covered Spaces | 4 |
| Horse Y/N | No |
| Horse Amenities | None |
Amenities
- Foreclosure
- Views
- Short Sale
- New Construction
- Adult 55+
- Lease To Own
- No HOA Fees
- Furnished
- Primary On Main
- Air Conditioning
- Seller Finance
- Green
- Fixer Upper
- Horse
- Golf
- Fireplace
- Deck
- Garage
- Basement
- Pool
Property vs Single Family Average in 78734
Price
Taxes
Year Built
Visits
 Austin Board of REALTORS® Copyright ©2026 All rights reserved.
 Central Texas MLS | Four Rivers Association of REALTORS® All information deemed reliable but not guaranteed. All properties are subject to prior sale, change or withdrawal. Neither listing broker(s) or information provider(s) shall be responsible for any typographical errors, misinformation, misprints and shall be held totally harmless. Listing(s) information is provided for consumer's personal, non-commercial use and may not be used for any purpose other than to identify prospective properties
