
Open House Sat, Sep 26th 02:00 PM - 04:00 PM












Address
2701 Richcreek Rd, Austin, TX
Price
$ 1,999,000
Property Attributes
- MLS#3200140
- TypeSingle Family
- Listing Status Active
- CountyTRAVIS
- CityAustin
- Area2
- NeighborhoodAllandale Park Sec 05
- Zip78757
- StyleSingle Family Residence
- Year Built2022
- Taxes$ 33000
- Price$ 1,999,000
- Bedrooms4
- Full Bathrooms3
- Half Bathrooms0
- Sqr Footage3149
- Lot Size0.2068 Acres
Data Source:
Austin Board of REALTORS® (ABOR) as distributed by MLS GRID
Property Description
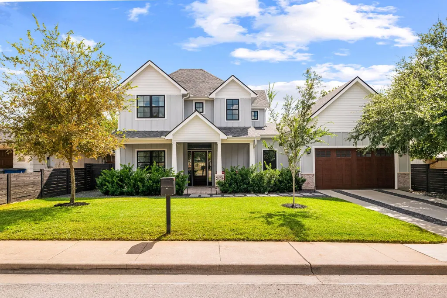
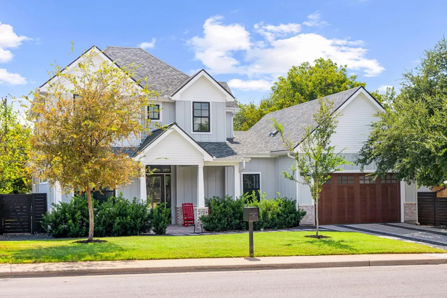
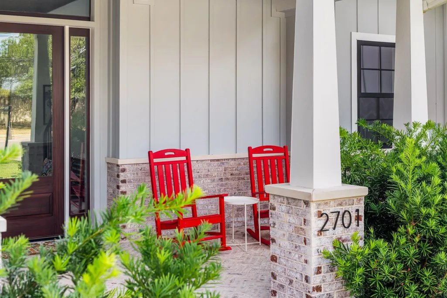
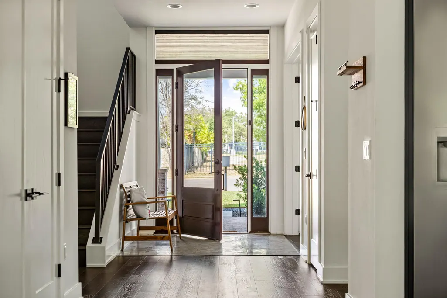
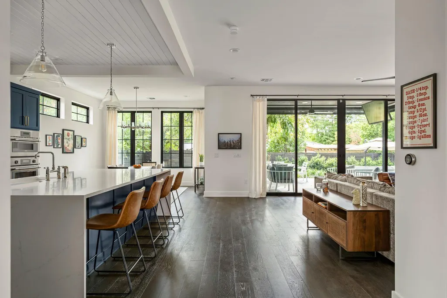
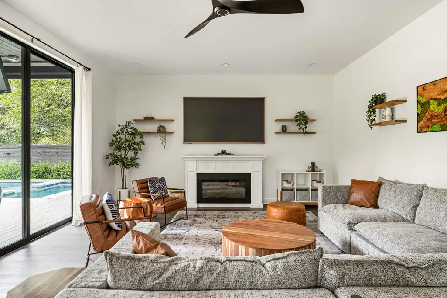
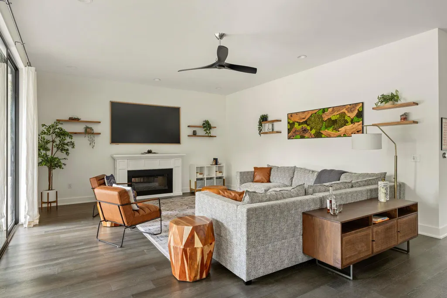
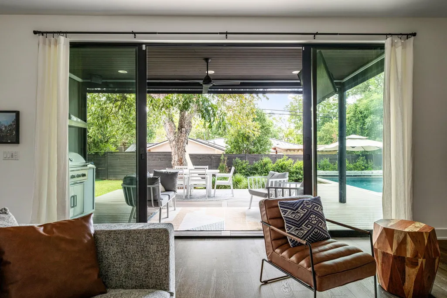
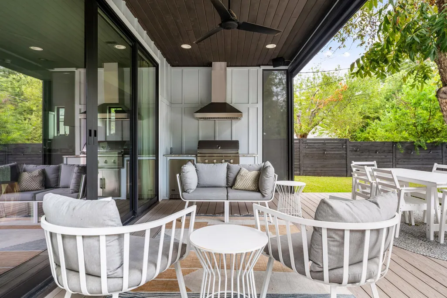
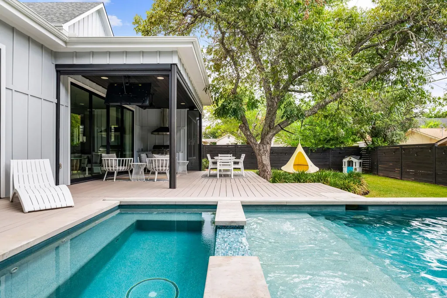
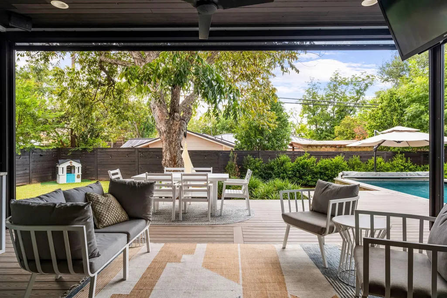
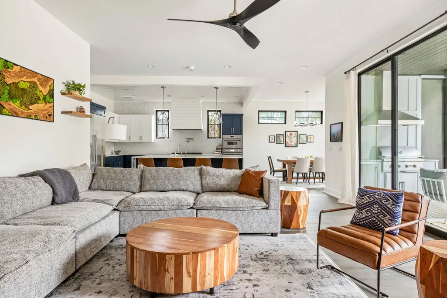
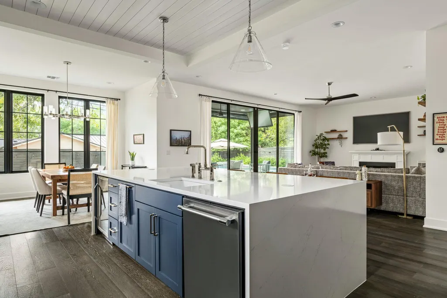
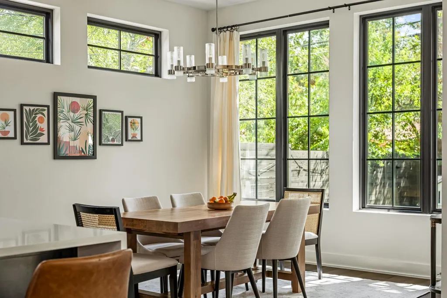
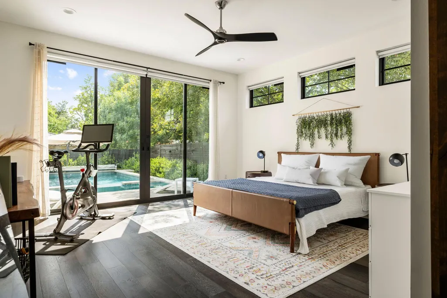
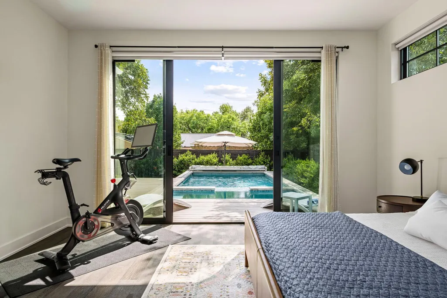
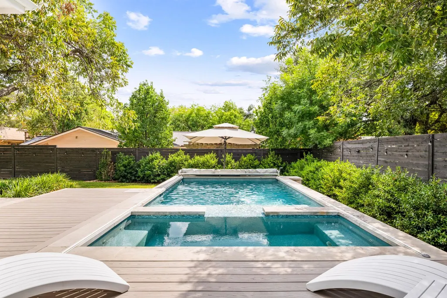
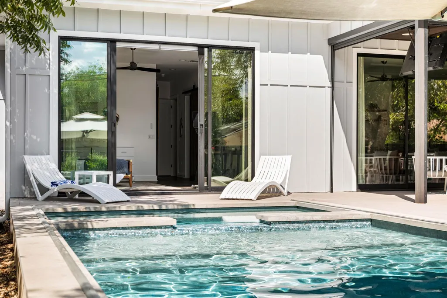
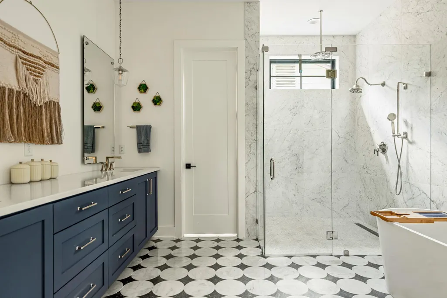
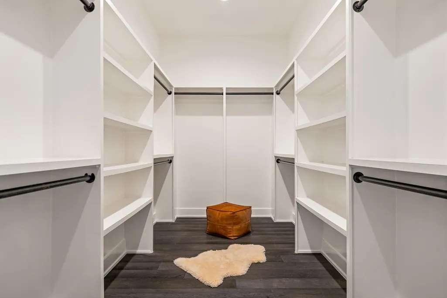
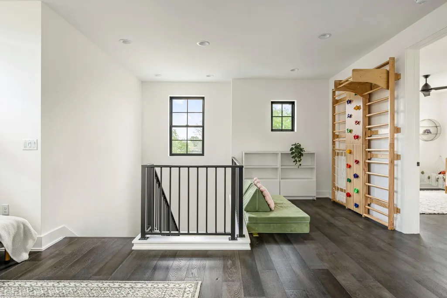
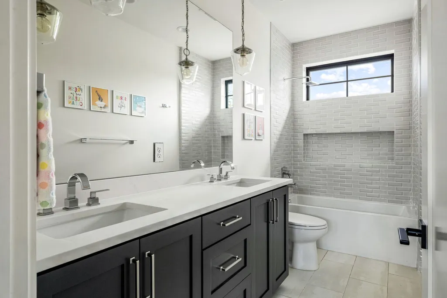
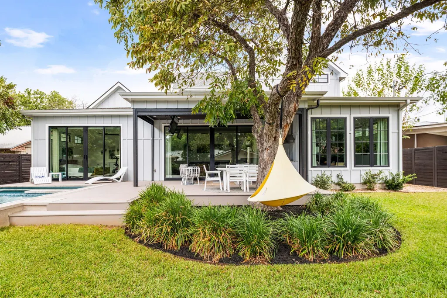
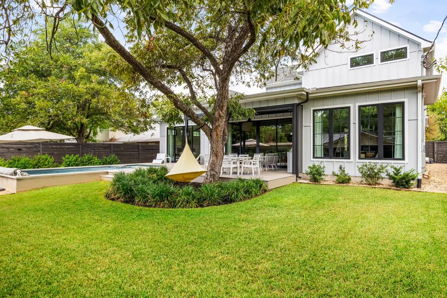
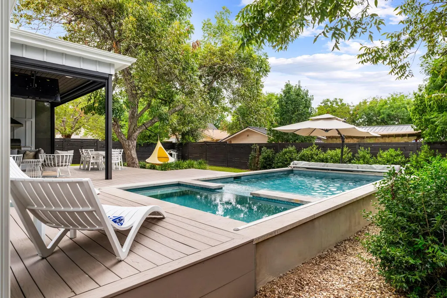
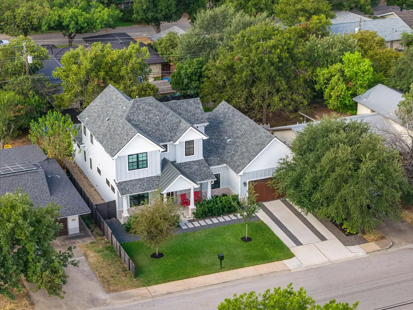
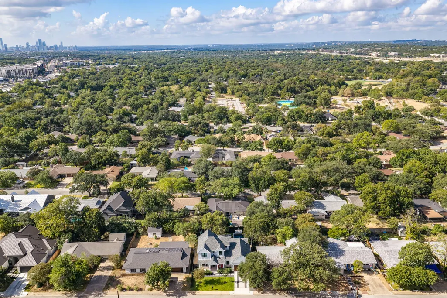
Built in 2022 by Paradisa Homes, 2701 Richcreek is a thoughtfully crafted Craftsman-style residence in the heart of Allandale, blending timeless architecture with modern luxury, technology, and exceptional indoor-outdoor living. Offering 4 beds, 3 baths, and 3,149 sqft on a 0.21-acre lot, the home welcomes you with a covered front porch and light-filled interiors designed for both everyday living and entertaining. At the heart of the home, the chef’s kitchen features a full Thermador appliance suite, shaker-style cabinetry, under-cabinet lighting, pot filler, quartz surfaces, and an oversized waterfall-edge island, while expansive glass doors seamlessly connect the living and dining spaces to the covered patio, outdoor kitchen, extended rear deck, and private backyard retreat. The main-level primary suite offers a generous walk-in closet and spa-inspired bath finished with floor-to-ceiling marble, a freestanding soaking tub, and oversized walk-in shower. Upstairs, a secondary living area and two spacious guest bedrooms provide added flexibility for family, guests, or work-from-home needs. Designed for year-round enjoyment, the backyard features a heated pool and spa, mature landscaping, lawn space, and multiple entertaining areas, further enhanced by a Shading Texas motorized tension-track screen system on the covered porch, manual pool cover, approximately 18-foot extended rear deck, full-home gutters with leaf protection, additional front-yard landscaping, and upgraded rock and planting beds along the driveway. Inside, all four bedrooms are equipped with solar-powered blackout shades, while additional features include intelligent home automation, surround-sound prewiring, exterior security cameras, Cat6 ethernet wiring, foam insulation, high-efficiency HVAC with Aprilaire fresh-air intake, tankless water heating, automatic irrigation, and a comprehensive multi-zone sprinkler and drip irrigation system serving the property. Additional details: www.2701Richcreek.com
| Elementary School | Middle School | High School |
|---|---|---|
| Gullett Elementary School | Lamar (Austin ISD) Middle School | McCallum High School |
| Price History | |
|---|---|
| 9/22/2026 | Listed $1,999,000 |
General Features
| Living Area | 3149 |
|---|---|
| Sewer | Public Sewer |
| Heating | Central |
| Cooling | Central Air |
| Utilities | Electricity Connected,Natural Gas Connected,Sewer Connected,Water Connected |
| Roof | Composition,Shingle |
| Appliances | Stainless Steel Appliance(s) |
| Garage Spaces | 2 |
| Patio/Porch Features | Rear Porch |
| Pool Features | In Ground,Pool/Spa Combo |
| Security Features | See Remarks |
| Construction Materials | Board & Batten Siding,Stone |
| Year Built | 2022 |
| View | Neighborhood |
| Levels | Two |
| Property Subtype | Single Family Residence |
| Tax Year | 2026 |
| Waterfront Features | See Remarks |
| Community Features | See Remarks |
| Accessibility | See Remarks |
| County | Travis |
| New Construction | No |
| Property Type | Residential |
| HOA | No |
| Energy Efficient | Other/See Remarks |
| Subdivision Name | Allandale Park Sec 05 |
| Facing Direction | Northeast |
| Green Sustainability | See Remarks |
| Other Structures | Outdoor Kitchen |
| Full Baths | 3 |
| Status | Active |
| Directions | Mopac South to Anderson Lane. Left on Anderson. Right on Burnet. Right on Richcreek. |
| High School | McCallum |
| City | Austin |
| Disclosures | See Remarks |
| MLS Area | 2 |
| Lot Size Square Feet | 9008.21 |
| Elementary School | Gullett |
| Tax Annual Amount | 32960.32 |
| Middle/Junior High School | Lamar (Austin ISD) |
| Property Condition | Resale |
| Standard Status | Active |
| Year Built Source | Public Records |
| Tax Assessed Value | 1878110 |
Interior Features
| Interior Amenities | Ceiling Fan(s),Ceiling-High,Ceiling-Vaulted,Quartz Counters,Interior Steps,Kitchen Island,Multiple Living Areas,Open Floorplan,Recessed Lighting |
|---|---|
| Flooring | Tile,Wood |
| Window Features | Double Pane Windows |
| Total Bedrooms | 4 |
| Main Level Bedrooms | 2 |
| LivingAreaSource | Public Records |
| Total Baths | 3 |
Exterior Features
| Exterior Amenities | Private Yard |
|---|---|
| Fencing | Wood |
| Parking Features | Driveway,Garage,Garage Door Opener,Garage Faces Front |
| Lot Features | See Remarks |
| Water Source | Public |
| Total Parking | 4 |
| Foundation Details | Slab |
| Lot Size Acres | 0.2068 |
| Waterfront Y/N | No |
| Covered Spaces | 2 |
| Horse Y/N | No |
| Horse Amenities | None |
Amenities
- Foreclosure
- Views
- Short Sale
- New Construction
- Adult 55+
- Lease To Own
- No HOA Fees
- Furnished
- Primary On Main
- Air Conditioning
- Seller Finance
- Green
- Fixer Upper
- Horse
- Golf
- Fireplace
- Deck
- Garage
- Basement
- Pool
Property vs Single Family Average in 78757
Price
Taxes
Year Built
Visits
 Austin Board of REALTORS® Copyright ©2026 All rights reserved.
 Central Texas MLS | Four Rivers Association of REALTORS® All information deemed reliable but not guaranteed. All properties are subject to prior sale, change or withdrawal. Neither listing broker(s) or information provider(s) shall be responsible for any typographical errors, misinformation, misprints and shall be held totally harmless. Listing(s) information is provided for consumer's personal, non-commercial use and may not be used for any purpose other than to identify prospective properties
