
Open House Sat, Sep 26th 11:00 AM - 12:00 PM



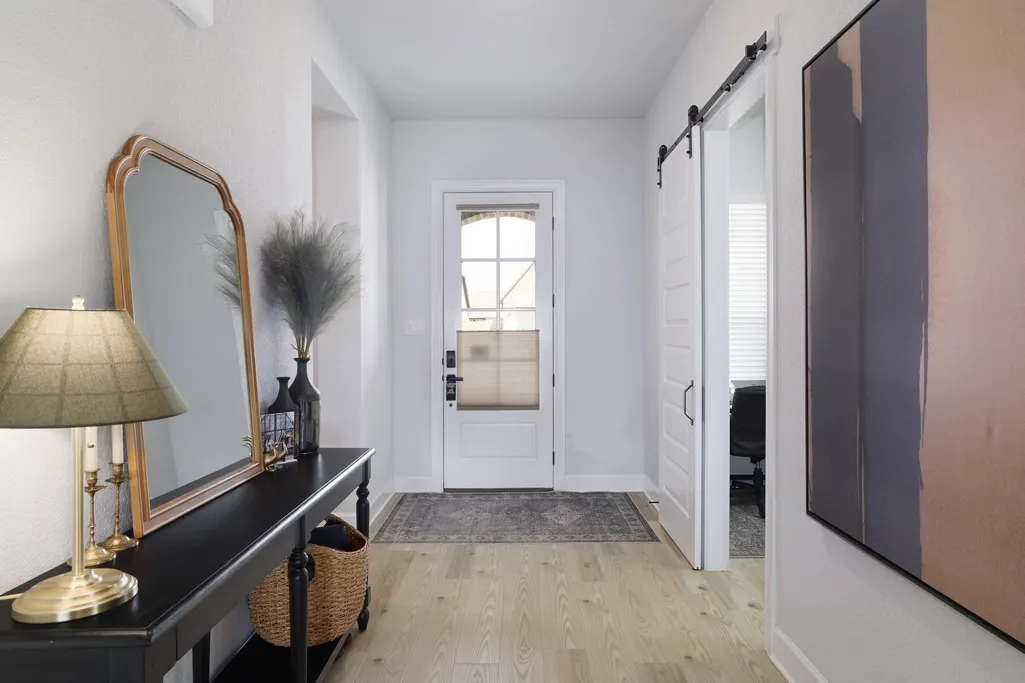
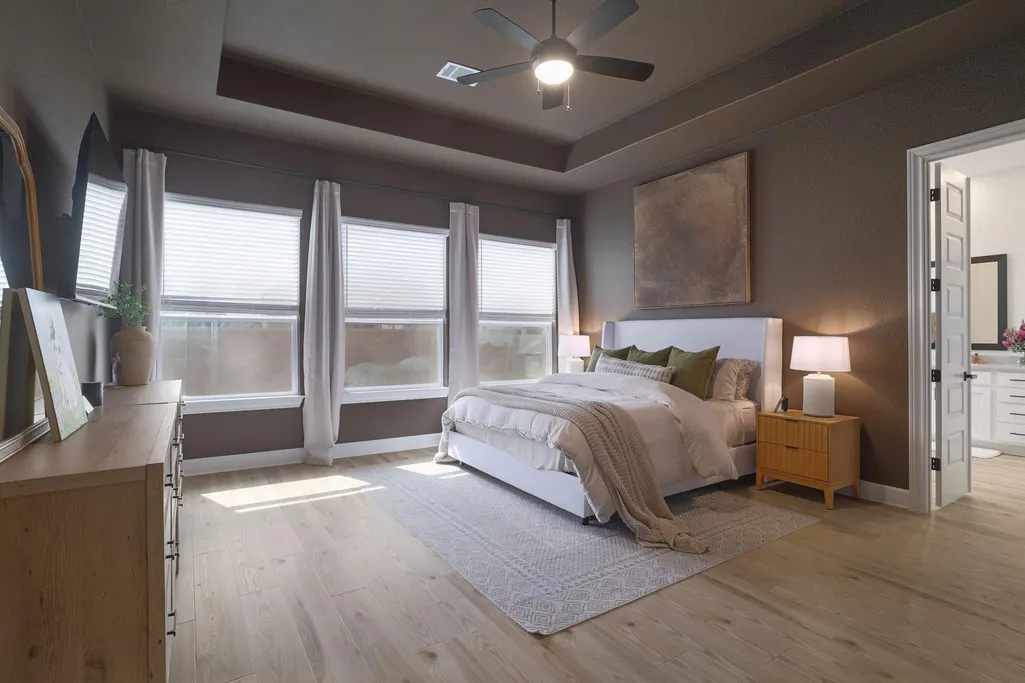
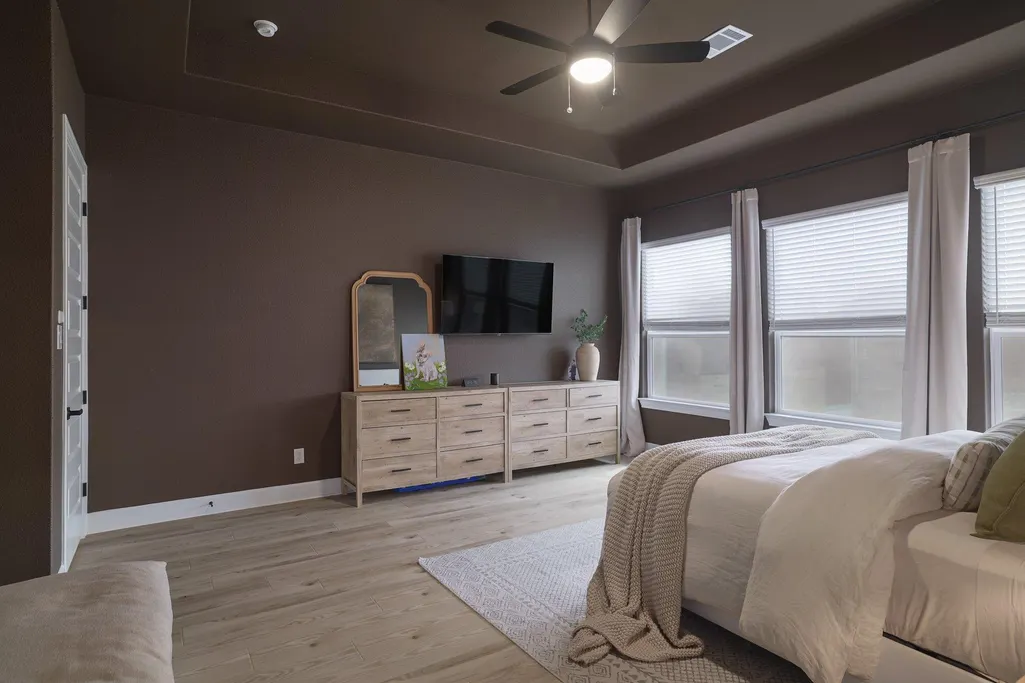
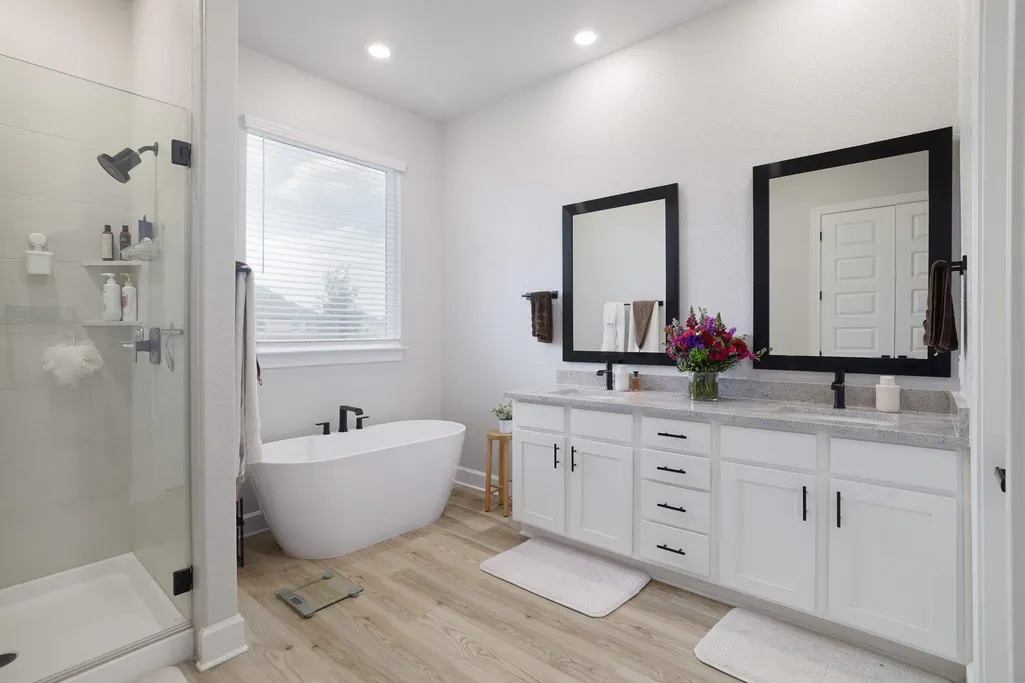



Address
17305 Autumn Falls Dr, Manor, TX
Price
$ 525,000
Property Attributes
- MLS#4460940
- TypeSingle Family
- Listing Status Active
- CountyTRAVIS
- CityManor
- AreaMA
- NeighborhoodShadowglen Ph 2 Sec 23A
- Zip78653
- StyleSingle Family Residence
- Year Built2023
- Taxes$ 11000
- Price$ 525,000
- Bedrooms3
- Full Bathrooms3
- Half Bathrooms0
- Sqr Footage2459
- Lot Size0.199 Acres
Data Source:
Austin Board of REALTORS® (ABOR) as distributed by MLS GRID
Property Description
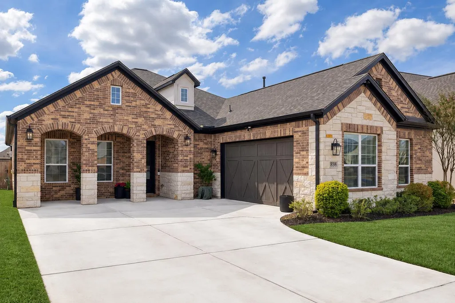
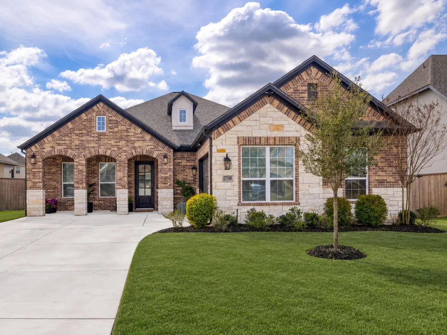
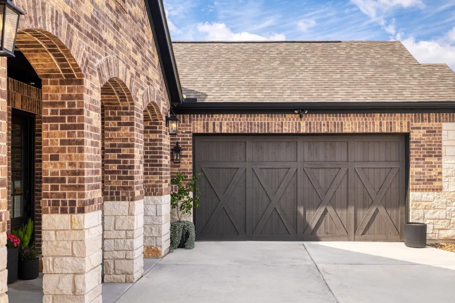
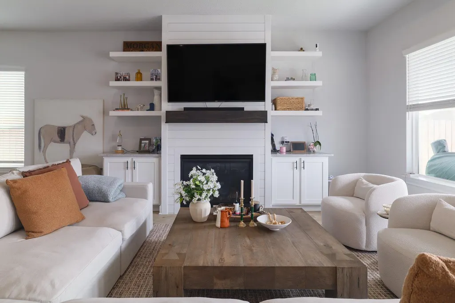
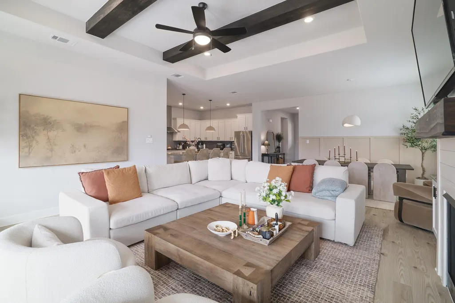
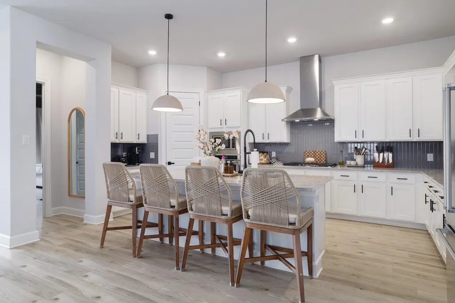
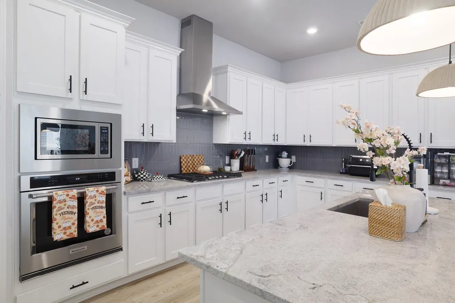
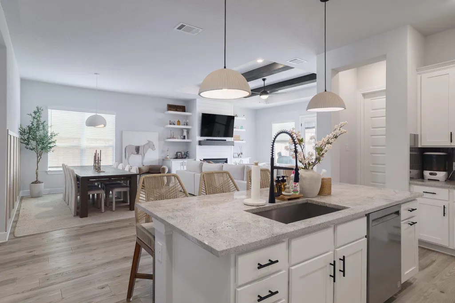
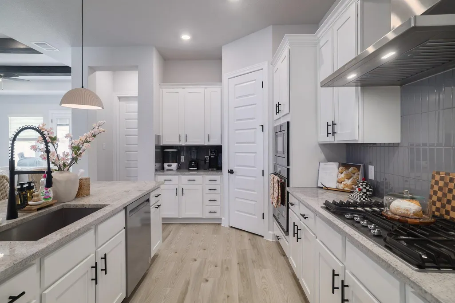
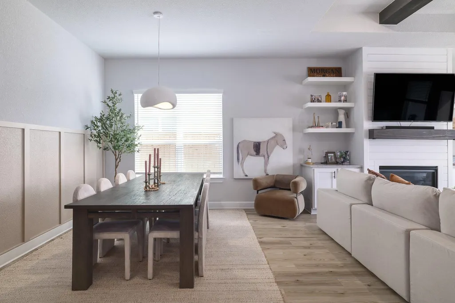
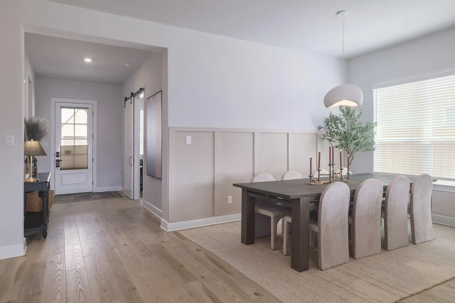
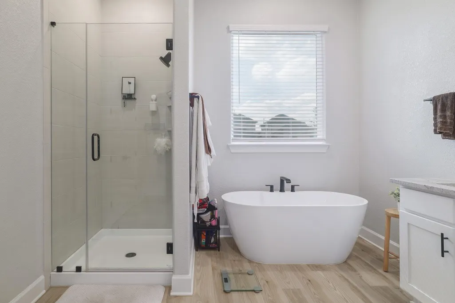
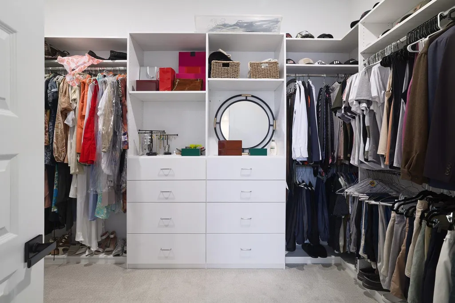
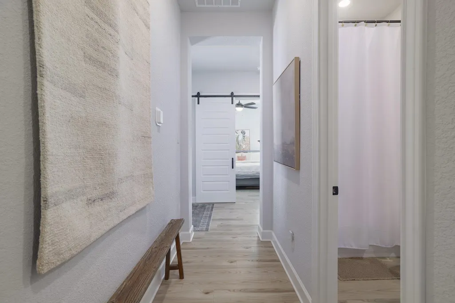
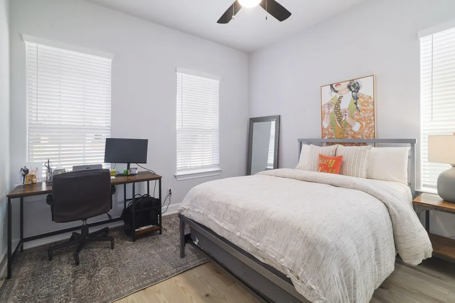
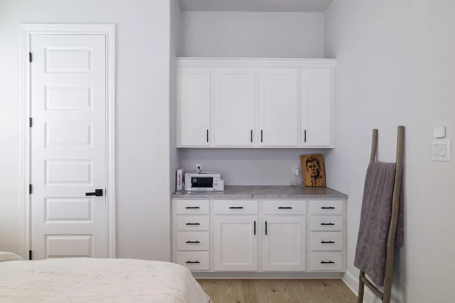
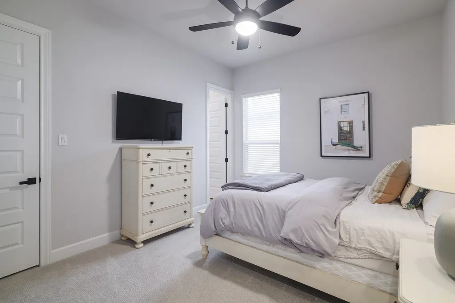
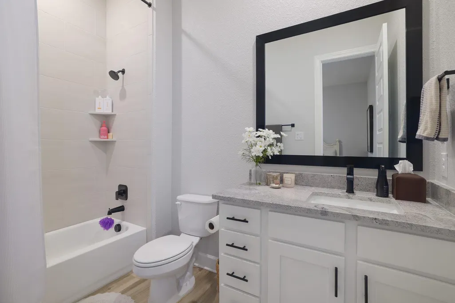
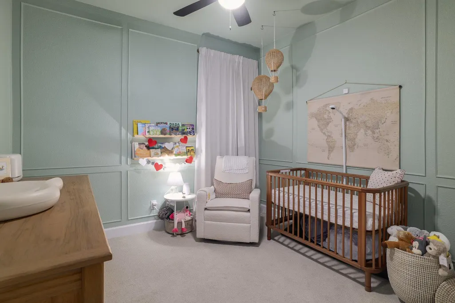
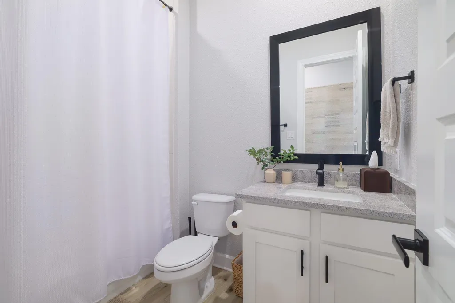
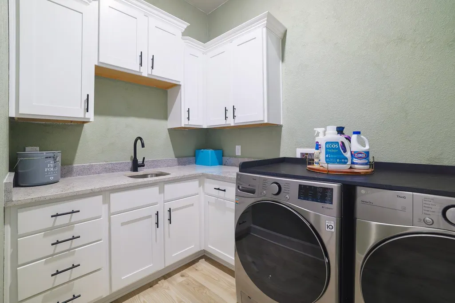
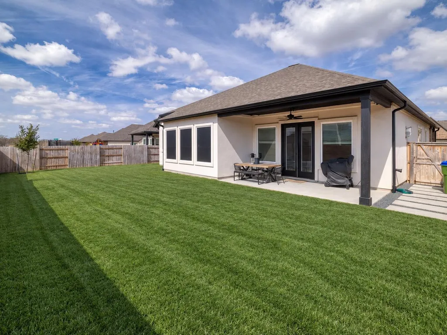
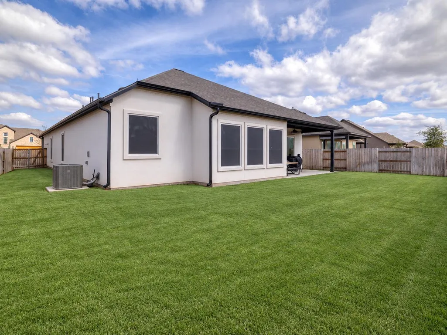
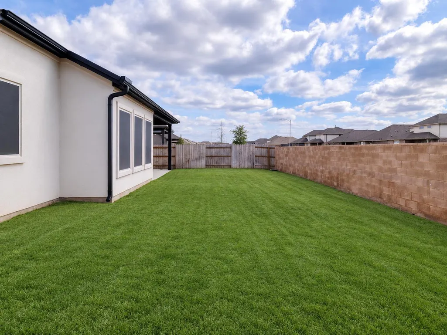
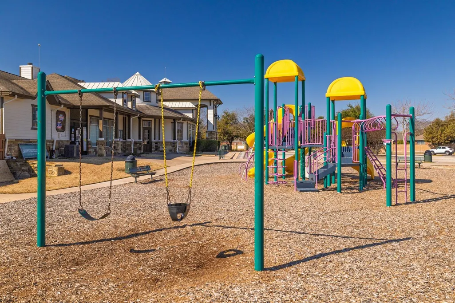
Welcome to 17305 Autumn Falls Dr in the desirable ShadowGlen community. Built by Terrata Homes, this 2,459-square-foot residence features the highly sought-after, single-story Hannah floorplan and offers an exceptional combination of space, functionality, and thoughtful design. The home includes three bedrooms, three full bathrooms, plus a dedicated office with a closet and built-in storage, creating a versatile space that can easily accommodate work, guests, or additional living needs. The kitchen serves as the heart of the home, highlighted by a generously sized island that provides ample workspace and a natural gathering place for everyday living. The pantry has been custom designed and installed by Closets by Design, providing organized and efficient storage. The primary suite features a custom-designed Closets by Design closet with tailored storage and excellent use of space. Outside, the home features an exceptionally maintained lawn that has been professionally leveled and carefully improved to create a beautifully finished outdoor setting. French drains have also been installed to improve drainage around the property. ShadowGlen residents enjoy an impressive collection of neighborhood amenities, including a leisure pool, lap pool, splash pad, dual water slides, playgrounds, and fitness center. ShadowGlen Elementary School is conveniently located along Autumn Falls Drive, and ShadowGlen Golf Club is located within the community. Just minutes from the home, the newly developed Manor Crossing brings H-E-B, Home Depot, Planet Fitness, shopping, dining, and everyday conveniences right to the ShadowGlen area. With generous living spaces, meaningful upgrades, a versatile floorplan, beautifully maintained grounds, and convenient access to neighborhood amenities and nearby shopping, 17305 Autumn Falls Dr offers an exceptional place to call home.
| Elementary School | Middle School | High School |
|---|---|---|
| ShadowGlen Elementary School | Manor (Manor ISD) Middle School | Manor High School |
| Price History | |
|---|---|
| 9/24/2026 | Listed $525,000 |
General Features
| Living Area | 2459 |
|---|---|
| Sewer | Public Sewer |
| Heating | Central |
| Cooling | Central Air |
| Utilities | Cable Connected,Electricity Connected,Natural Gas Available,Sewer Connected,Underground Utilities,Water Connected |
| Roof | Shingle |
| Appliances | Oven |
| HOA Fee | 240 |
| Garage Spaces | 2 |
| Association Fee Includes | Common Area Maintenance |
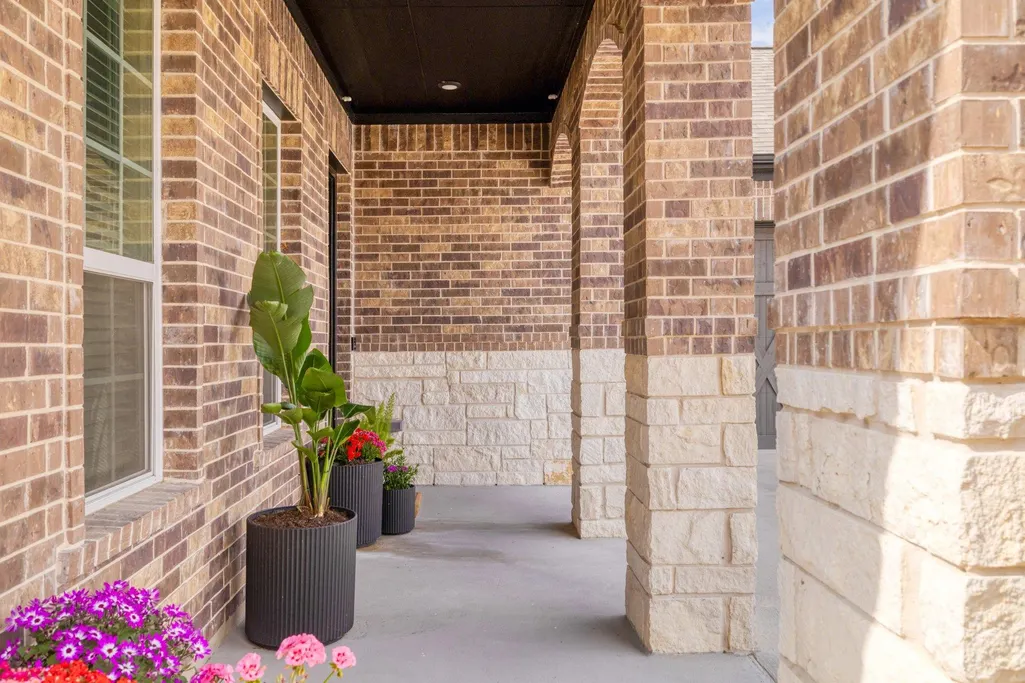
| Patio/Porch Features | Covered,Front Porch,Patio,Rear Porch |
| Pool Features | None |
| Security Features | Prewired |
| Construction Materials | Brick,HardiPlank Type |
| Year Built | 2023 |
| View | None |
| Levels | One |
| Property Subtype | Single Family Residence |
| Tax Year | 2026 |
| Waterfront Features | None |
| Community Features | Park,Pool |
| Accessibility | None |
| Assoc Fee Paid Per | Quarterly |
| County | Travis |
| New Construction | No |
| Property Type | Residential |
| HOA | Yes |
| Energy Efficient | None |
| Subdivision Name | Shadowglen Ph 2 Sec 23A |
| Facing Direction | Northeast |
| Green Sustainability | None |
| Other Structures | None |
| Full Baths | 3 |
| Status | Active |
| Directions | From Shadowglen Trace,turn onto Misty Grove then right on Clairess and right on Autumn Falls |
| High School | Manor |
| City | Manor |
| Disclosures | Seller Disclosure,Seller Provided Survey Available |
| Association Name | Shadowglen |
| MLS Area | MA |
| Lot Size Square Feet | 8668.44 |
| Spa Features | None |
| Elementary School | ShadowGlen |
| Tax Annual Amount | 11393.43 |
| Middle/Junior High School | Manor (Manor ISD) |
| Property Condition | Resale |
| Additional Parcels Y/N | No |
| Builder Name | Terrata |
| Standard Status | Active |
| Year Built Source | Public Records |
| Tax Assessed Value | 495934 |
Interior Features
| Interior Amenities | Built-in Features,Beamed Ceilings,Coffered Ceiling(s),Ceiling-High,Granite Counters,Double Vanity,High Speed Internet,In-Law Floorplan,Kitchen Island,Pantry,Primary Bedroom on Main,Recessed Lighting, |
|---|---|
| Flooring | Vinyl |
| Total Fireplaces | 1 |
| Fireplace Features | Living Room |
| Window Features | Double Pane Windows |
| Total Bedrooms | 3 |
| Main Level Bedrooms | 3 |
| LivingAreaSource | Public Records |
| Total Baths | 3 |
Exterior Features
| Exterior Amenities | Gutters Full,No Exterior Steps,Private Yard |
|---|---|
| Fencing | Brick,Wood |
| Parking Features | Garage |
| Lot Features | Landscaped,Sprinkler - Automatic |
| Water Source | MUD |
| Total Parking | 4 |
| Foundation Details | Slab |
| Lot Size Acres | 0.199 |
| Waterfront Y/N | No |
| Covered Spaces | 2 |
| Horse Y/N | No |
| Horse Amenities | None |
Amenities
- Foreclosure
- Views
- Short Sale
- New Construction
- Adult 55+
- Lease To Own
- No HOA Fees
- Furnished
- Primary On Main
- Air Conditioning
- Seller Finance
- Green
- Fixer Upper
- Horse
- Golf
- Fireplace
- Deck
- Garage
- Basement
- Pool
Property vs Single Family Average in 78653
Price
Taxes
Year Built
 Austin Board of REALTORS® Copyright ©2026 All rights reserved.
 Central Texas MLS | Four Rivers Association of REALTORS® All information deemed reliable but not guaranteed. All properties are subject to prior sale, change or withdrawal. Neither listing broker(s) or information provider(s) shall be responsible for any typographical errors, misinformation, misprints and shall be held totally harmless. Listing(s) information is provided for consumer's personal, non-commercial use and may not be used for any purpose other than to identify prospective properties
