


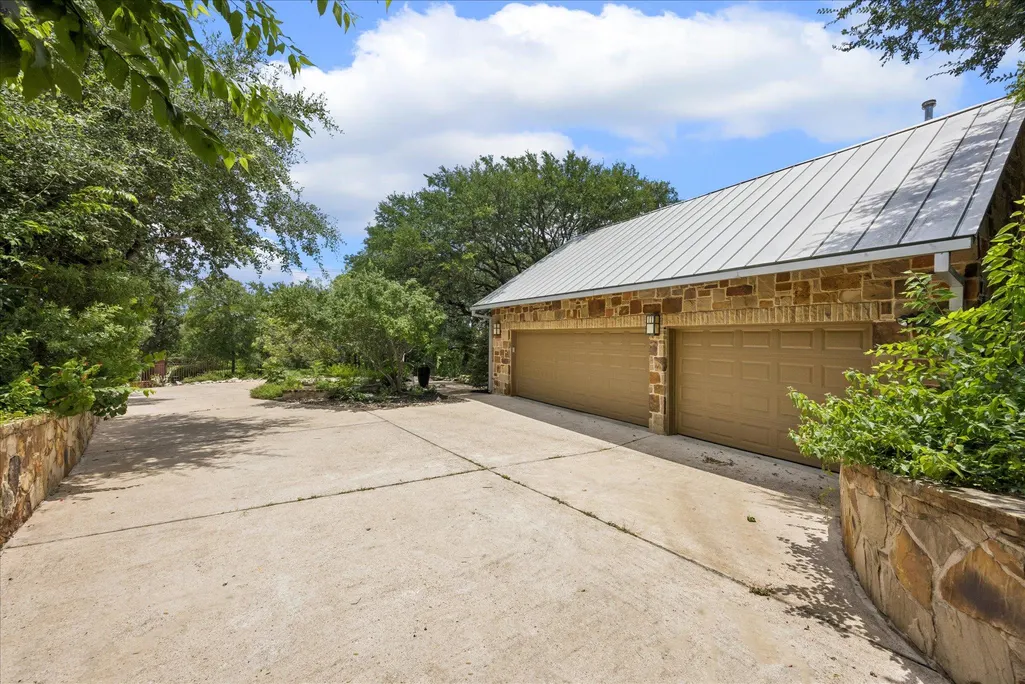

Address
2501 Stratford Dr, Austin, TX
Price
$ 2,950,000
Property Attributes
- MLS#5122631
- TypeSingle Family
- Listing Status Active
- CountyTRAVIS
- CityAustin
- Area8E
- NeighborhoodBluffington Sec 01
- Zip78746
- StyleSingle Family Residence
- Year Built2001
- Taxes$ 2832
- Price$ 2,950,000
- Bedrooms4
- Full Bathrooms3
- Half Bathrooms1
- Sqr Footage4521
- Lot Size0.497 Acres
Data Source:
Austin Board of REALTORS® (ABOR) as distributed by MLS GRID
Property Description
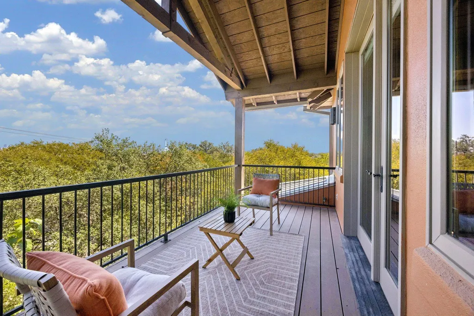
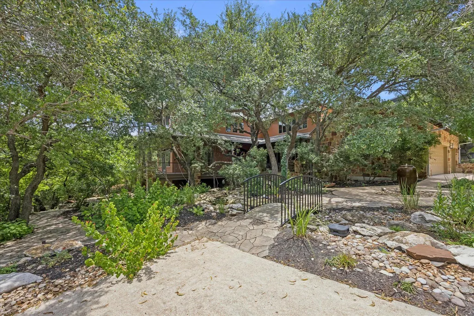
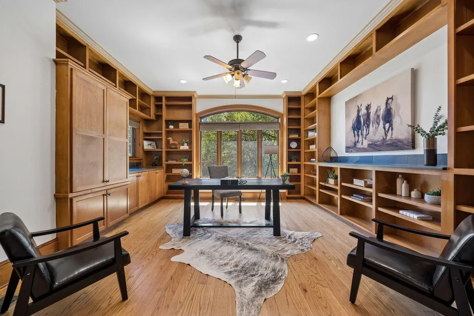
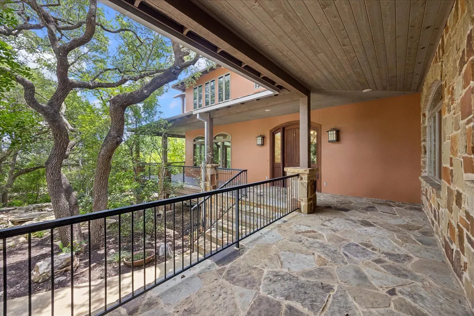
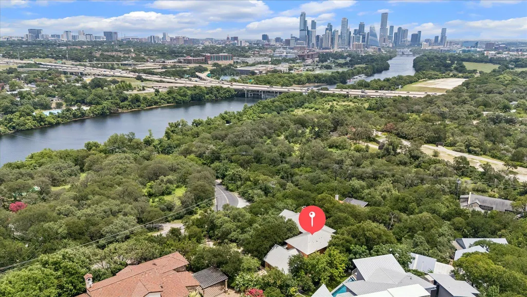
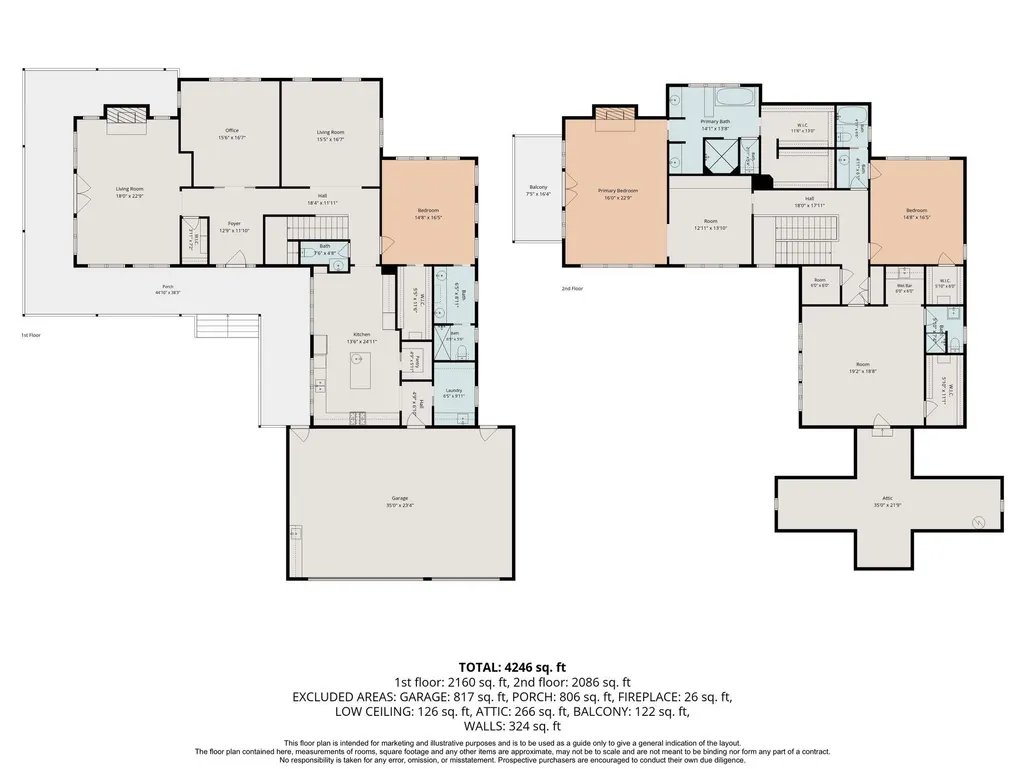
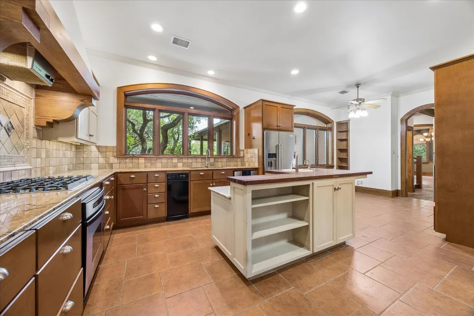
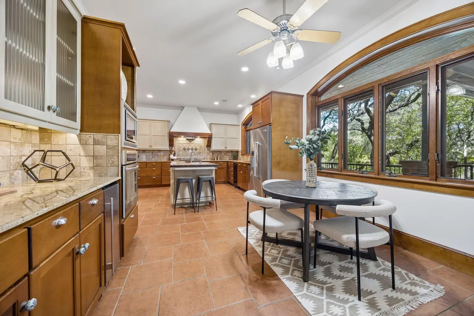
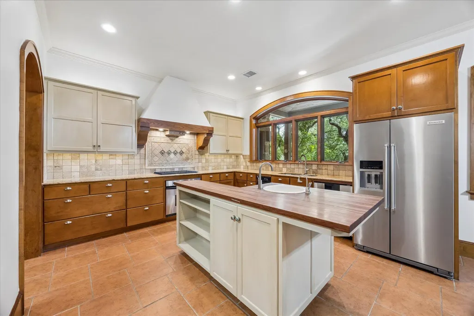
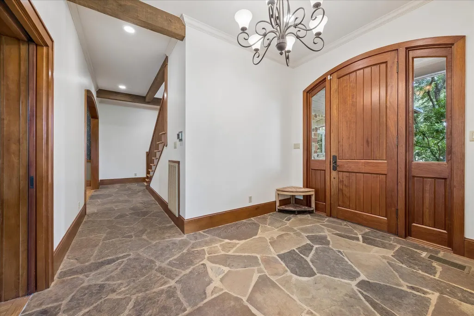
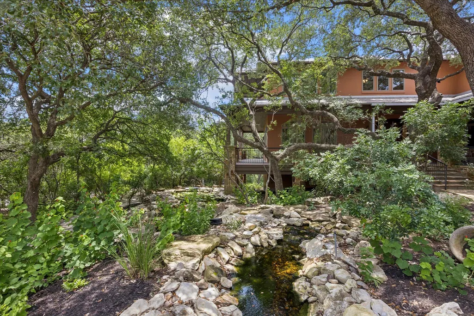
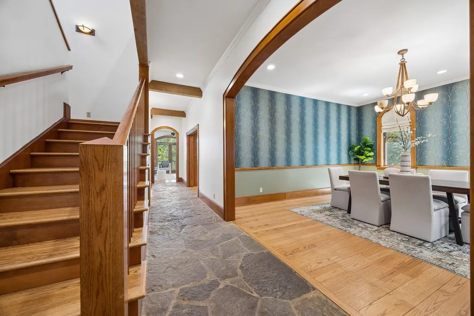
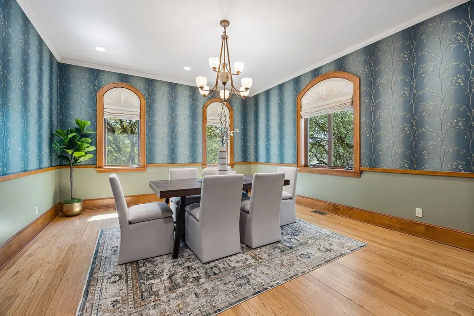
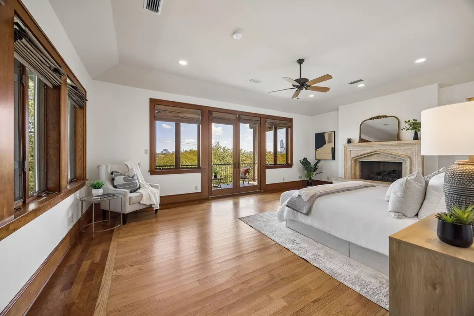
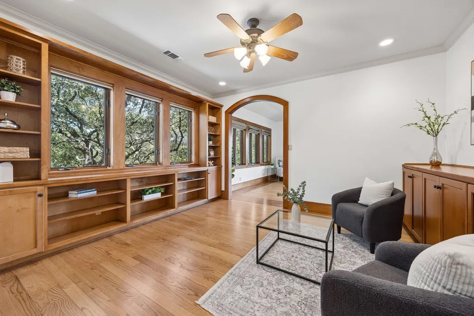
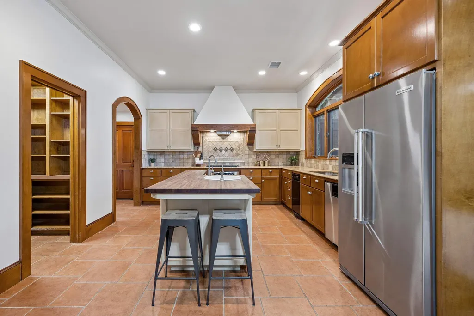
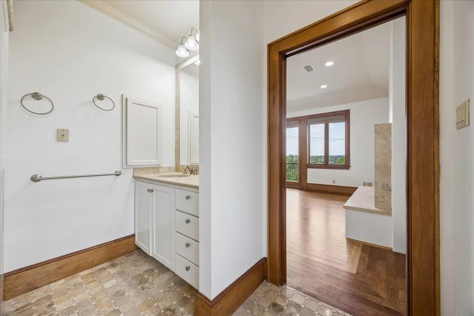
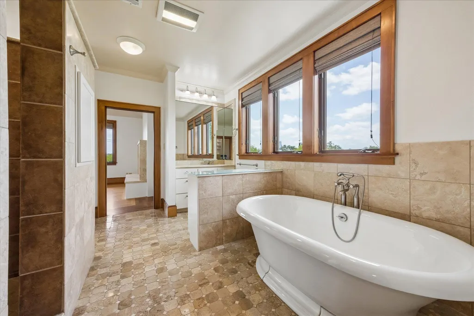
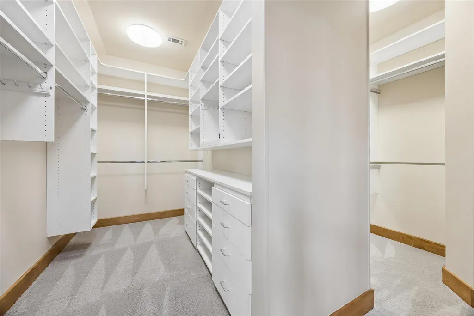
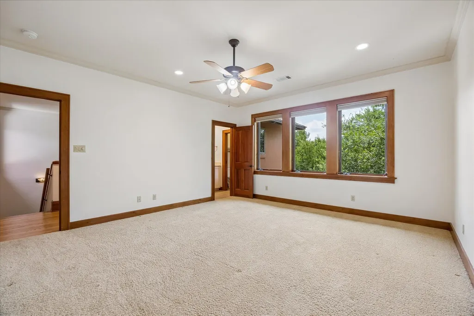
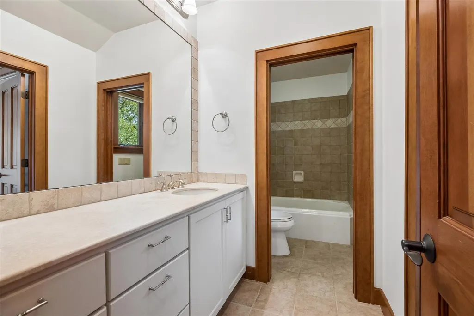
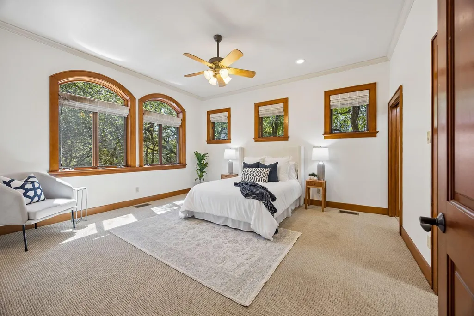
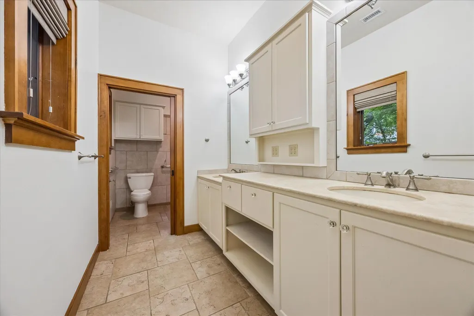
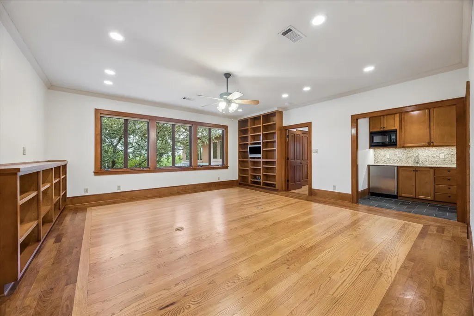
Some homes are about the house. This one is about the Austin experience you cannot recreate. Perched above Zilker Park with treetop views of the downtown skyline, this custom-built home sits in a one-of-a-kind location near the Rowing Dock, Lady Bird Lake, Barton Springs, Zilker Park, downtown, and South Lamar’s dining and entertainment. Designed to embrace its elevated setting, the home is filled with natural light, warm custom wood built-ins, and flexible living spaces that invite gathering, reading, working, or simply taking in the view. The spacious kitchen offers abundant storage and workspace with an easy connection to the main living areas. Built with long-term living in mind, the floor plan includes primary bedrooms on both the upper and lower levels. The lower-level primary bath features an accessible roll-in shower, adding comfort and function. The upper-level primary suite feels like a private retreat with skyline views, a fireplace, private balcony, and sitting room ideal for an office, library, or quiet escape. Outdoor living is where this property truly separates itself. A wraparound main-level deck overlooks a beautifully landscaped xeriscape yard with a fountain and babbling brook water feature. Morning coffee, dinner with friends, downtown lights, birdsong, and park views all come naturally here. Located in Austin ISD, this home offers a rare blend of privacy, character, nature, and city access. In a market where buyers have choices, this property stands apart because the setting is nearly impossible to duplicate.
| Elementary School | Middle School | High School |
|---|---|---|
| Barton Hills Elementary School | O Henry Middle School | Austin High School |
| Price History | |
|---|---|
| 7/8/2026 | Listed $3,299,000 |
| 7/22/2026 | 11$2,950,000 |
General Features
| Living Area | 4521 |
|---|---|
| Sewer | Public Sewer |
| Heating | Fireplace(s),Natural Gas |
| Cooling | Ceiling Fan(s),Central Air,ENERGY STAR Qualified Equipment |
| Utilities | Electricity Connected |
| Roof | Metal |
| Appliances | Bar Fridge,Gas Cooktop,Refrigerator,Free-Standing Refrigerator,Self Cleaning Oven,Trash Compactor |
| Garage Spaces | 3 |
| Patio/Porch Features | Deck,Porch,Wrap Around |
| Pool Features | None |
| Construction Materials | Stone Veneer,Stucco |
| Year Built | 2001 |
| View | City |
| Levels | Two |
| Property Subtype | Single Family Residence |
| Tax Year | 2026 |
| Waterfront Features | None |
| Community Features | None |
| Accessibility | None |
| County | Travis |
| New Construction | No |
| Property Type | Residential |
| HOA | Yes |
| Energy Efficient | None |
| Subdivision Name | Bluffington Sec 01 |
| Facing Direction | West |
| Green Sustainability | None |
| Other Structures | None |
| Full Baths | 3 |
| Status | Active |
| Directions | From downtown Austin,cross Lady Bird Lake on MoPac (Loop 1) or South Lamar Boulevard and head west on Barton Springs Road. Turn onto Stratford Drive and continue into the heart of Rollingwood. 2501 S |
| High School | Austin |
| City | Austin |
| Disclosures | Seller Disclosure |
| MLS Area | 8E |
| Lot Size Square Feet | 21649.32 |
| Elementary School | Barton Hills |
| Tax Annual Amount | 37165.84 |
| Middle/Junior High School | O Henry |
| Property Condition | Resale |
| Additional Parcels Y/N | No |
| Virtual Tour | https://vimeo.com/1204868077?share=copy&fl=sv&fe=ci |
| Standard Status | Active |
| Year Built Source | Public Records |
| Tax Assessed Value | 4058625 |
| Virtual Tour | https://vimeo.com/1204868050?share=copy&fl=sv&fe=ci |
Interior Features
| Interior Amenities | None |
|---|---|
| Flooring | Carpet,Stone,Tile,Wood |
| Total Fireplaces | 2 |
| Fireplace Features | Living Room,Primary Bedroom |
| Window Features | Screens,Window Coverings |
| Half Baths | 1 |
| Total Bedrooms | 4 |
| Main Level Bedrooms | 1 |
| LivingAreaSource | Public Records |
| Total Baths | 4 |
Exterior Features
| Exterior Amenities | Private Yard |
|---|---|
| Fencing | Gate,Perimeter,Wrought Iron |
| Parking Features | Attached,Kitchen Level |
| Lot Features | Corner Lot,Private,Trees-Medium (20 Ft - 40 Ft) |
| Water Source | Public |
| Total Parking | 5 |
| Foundation Details | Slab |
| Lot Dimensions | 143.00 X 160.00 |
| Lot Size Acres | 0.497 |
| Waterfront Y/N | No |
| Covered Spaces | 3 |
| Horse Y/N | No |
| Horse Amenities | None |
Amenities
- Foreclosure
- Views
- Short Sale
- New Construction
- Adult 55+
- Lease To Own
- No HOA Fees
- Furnished
- Primary On Main
- Air Conditioning
- Seller Finance
- Green
- Fixer Upper
- Horse
- Golf
- Fireplace
- Deck
- Garage
- Basement
- Pool
Property vs Single Family Average in 78746
Price
Taxes
Year Built
Visits
 Austin Board of REALTORS® Copyright ©2026 All rights reserved.
 Central Texas MLS | Four Rivers Association of REALTORS® All information deemed reliable but not guaranteed. All properties are subject to prior sale, change or withdrawal. Neither listing broker(s) or information provider(s) shall be responsible for any typographical errors, misinformation, misprints and shall be held totally harmless. Listing(s) information is provided for consumer's personal, non-commercial use and may not be used for any purpose other than to identify prospective properties
