
Open House Sat, Sep 26th 12:00 PM - 02:00 PM



















Address
1101 1/2 Fiesta St # 1, Austin, TX
Price
$ 800,000
Property Attributes
- MLS#6284773
- TypeSingle Family
- Listing Status Active
- CountyTRAVIS
- CityAustin
- Area5
- NeighborhoodGlenmar
- Zip78702
- StyleSingle Family Residence
- Year Built2020
- Taxes$ 15492
- Price$ 800,000
- Bedrooms4
- Full Bathrooms3
- Half Bathrooms0
- Sqr Footage2009
- Lot Size0.0746 Acres
Data Source:
Austin Board of REALTORS® (ABOR) as distributed by MLS GRID
Property Description
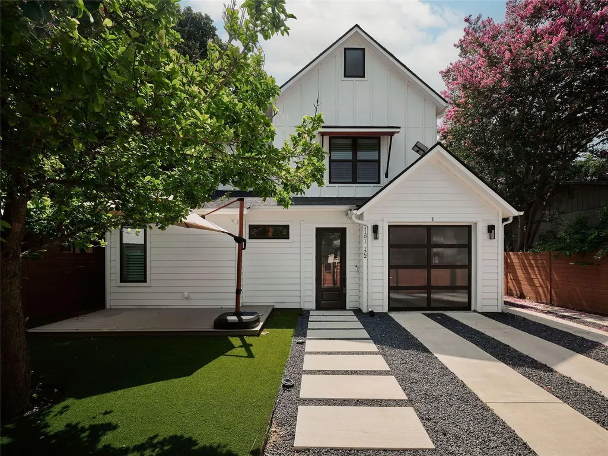
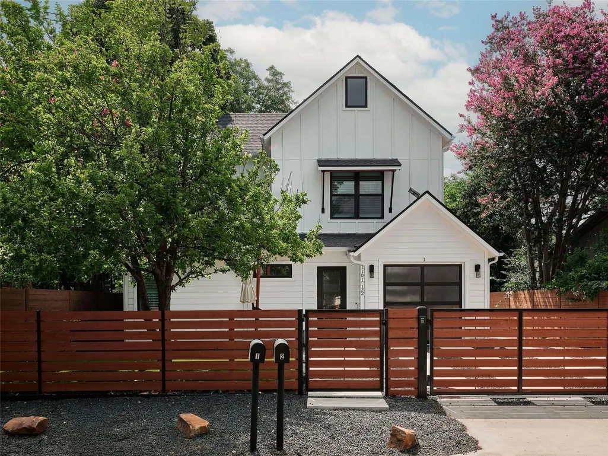
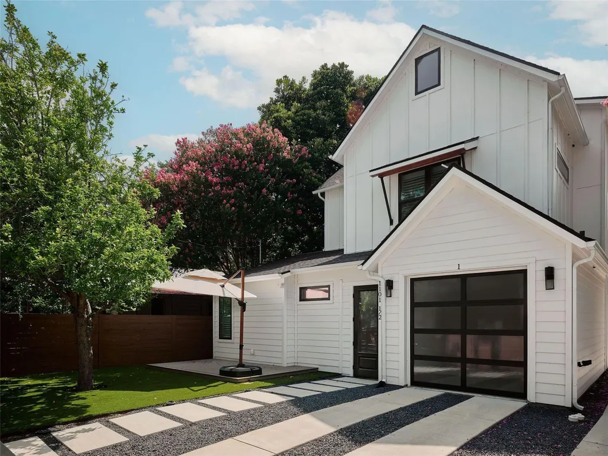
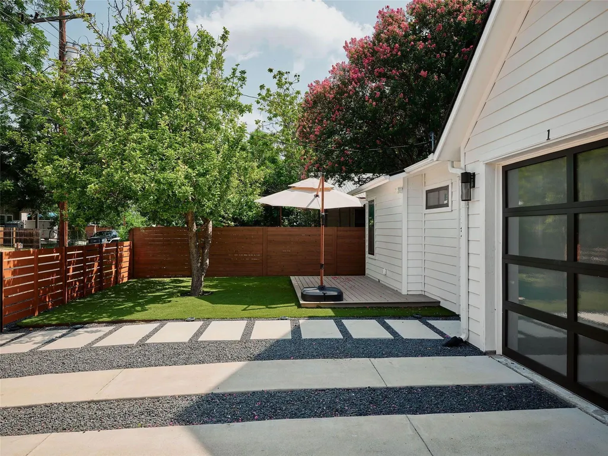
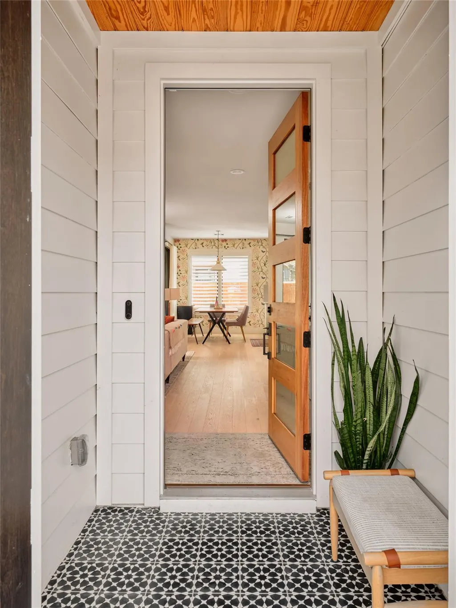
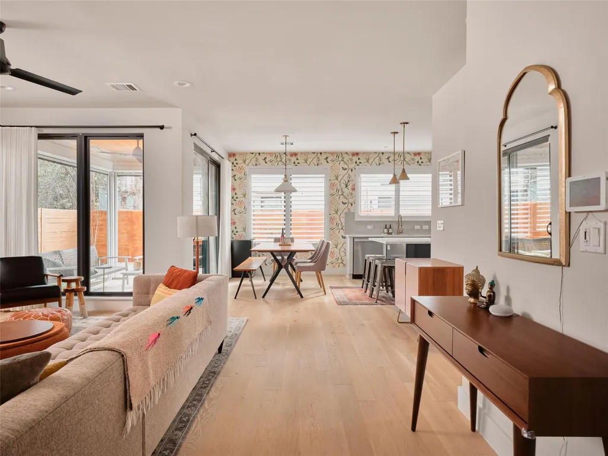
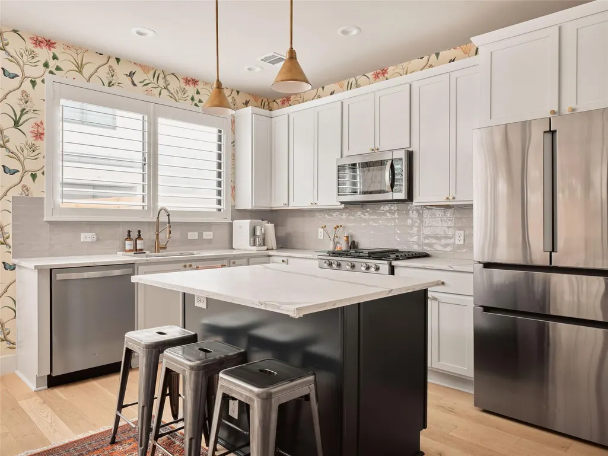
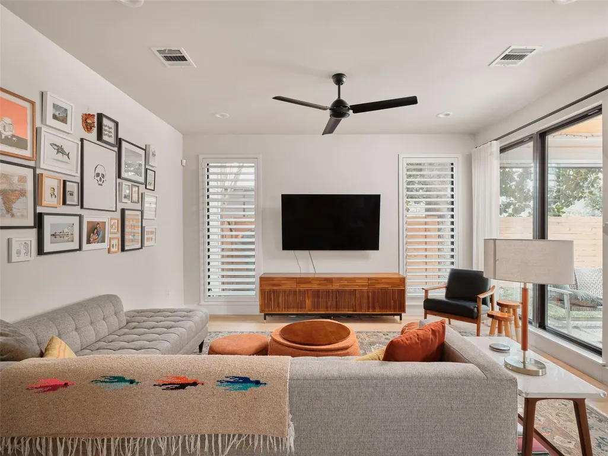
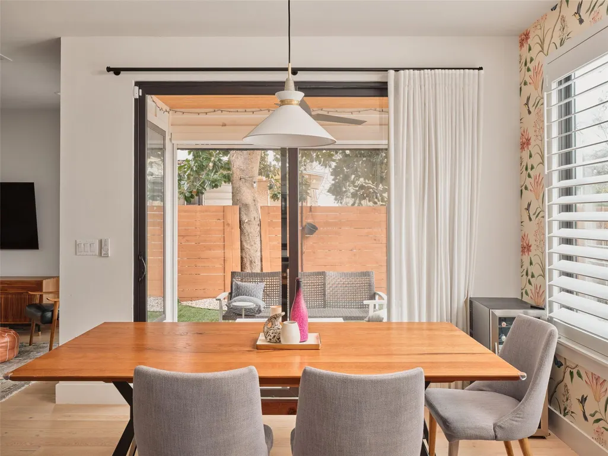
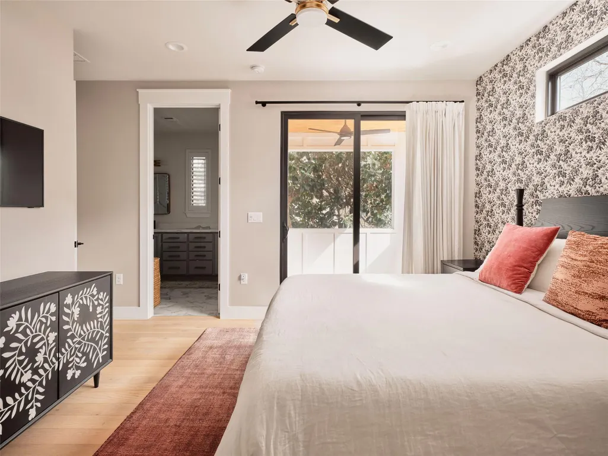
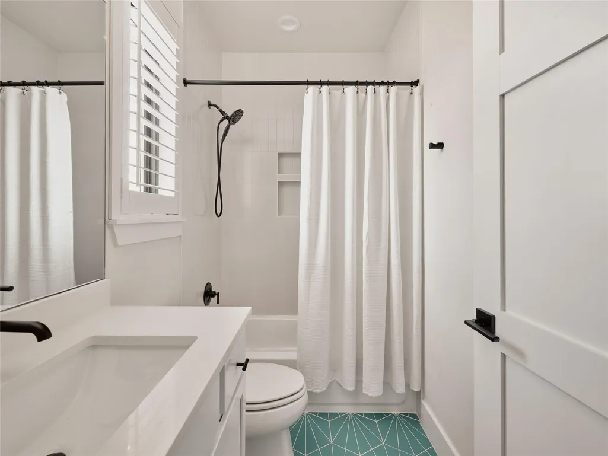
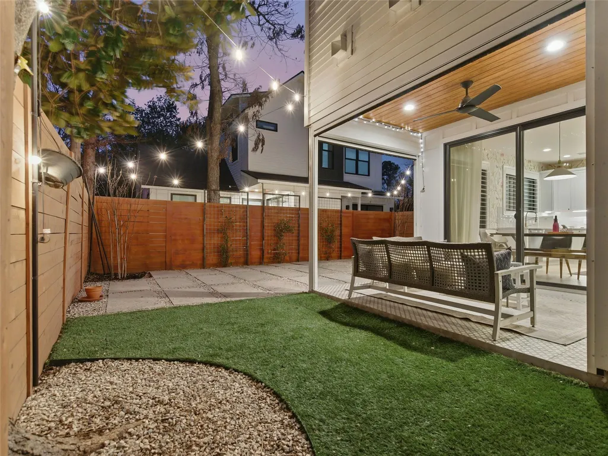
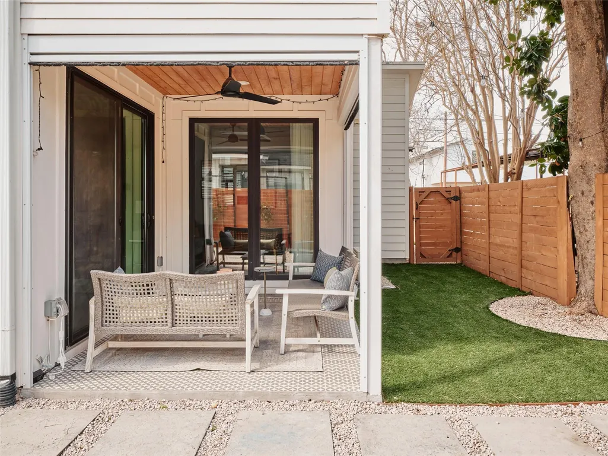
OPEN HOUSE - JOIN US THIS SATURDAY 9/19 FROM 11AM-1PM. Located in the heart of East Austin, 1101 1/2 Fiesta Street #1 by CKN Homes offers a thoughtfully designed floor plan with over $100,000 in custom upgrades. Behind automatic gates, the property features a shaded Trex deck ideal for year-round sunset views and outdoor enjoyment. The home welcomes you with a rare mudroom-style entry, providing functional space for storage and added privacy. The main level includes a guest bedroom and full bathroom positioned for separation and convenience. The kitchen is enhanced with imported English wallpaper, upgraded lighting, brass fixtures, upgraded Bosch fridge, along with California-style shutters featuring a transferable lifetime warranty and custom window treatments throughout. Outdoor living is elevated with a tiled back patio, automatic screens for added comfort, and professionally designed landscaping including turf, pavers, and custom lighting—perfect for entertaining. Upstairs, the well-designed layout ensures privacy with bedrooms that do not share walls. The primary suite features designer wallpaper, a customized closet system with adjustable shelving, and access to a private balcony. A versatile loft space offers a secondary living area filled with natural light, along with an additional bedroom ideal for an office, gym, or nursery. A built-in reading nook and generous storage space complete the upper level. This property combines thoughtful design, high-end finishes, and a prime East Austin location.
| Elementary School | Middle School | High School |
|---|---|---|
| Oak Hill Elementary School | Kealing Middle School | Eastside Early College High School |
| Price History | |
|---|---|
| 9/17/2026 | Listed $800,000 |
General Features
| Living Area | 2009 |
|---|---|
| Sewer | Public Sewer |
| Heating | Central |
| Cooling | Central Air |
| Utilities | Electricity Connected,Water Connected |
| Roof | Composition |
| Appliances | Dishwasher,Gas Range,Microwave,Range,Refrigerator,Stainless Steel Appliance(s),Washer/Dryer |
| Garage Spaces | 1 |
| Association Fee Includes | See Remarks |
| Patio/Porch Features | Covered,Deck,Enclosed,Patio,Porch,Rear Porch |
| Pool Features | None |
| Security Features | See Remarks |
| Construction Materials | See Remarks |
| Year Built | 2020 |
| View | Neighborhood |
| Levels | Three Or More |
| Unit Number | 1 |
| Property Subtype | Single Family Residence |
| Tax Year | 2026 |
| Waterfront Features | None |
| Community Features | See Remarks |
| Accessibility | See Remarks |
| Assoc Fee Paid Per | Annually |
| County | Travis |
| New Construction | No |
| Property Type | Residential |
| HOA | Yes |
| Energy Efficient | Insulation,Windows |
| Subdivision Name | Glenmar |
| Facing Direction | West |
| Green Sustainability | None |
| Other Structures | None |
| Full Baths | 3 |
| Status | Active |
| Directions | Head southwest on I-35 S,Take exit 235B toward Manor Rd,Turn left onto Manor Rd,Turn right onto Comal St,Turn left onto E 12th St,Turn right onto N Pleasant Valley Rd,Turn left onto Lyons Rd,Turn lef |
| High School | Eastside Early College |
| City | Austin |
| Disclosures | See Remarks,Seller Disclosure |
| Association Name | Fiesta Condominiums |
| MLS Area | 5 |
| Lot Size Square Feet | 3249.58 |
| Elementary School | Oak Hill |
| Tax Annual Amount | 15492 |
| Middle/Junior High School | Kealing |
| Property Condition | Resale |
| Virtual Tour | https://www.fabulousonfiesta.com//?mls |
| Builder Name | CKN Homes |
| Standard Status | Active |
| Year Built Source | Public Records |
| Tax Assessed Value | 757014 |
| Virtual Tour | https://www.fabulousonfiesta.com/ |
Interior Features
| Interior Amenities | Ceiling Fan(s),Ceiling-High,Entrance Foyer,In-Law Floorplan,Kitchen Island,Open Floorplan,Pantry,Smart Home,Smart Thermostat,Walk-In Closet(s) |
|---|---|
| Flooring | Tile,Wood |
| Window Features | See Remarks |
| Total Bedrooms | 4 |
| Main Level Bedrooms | 1 |
| LivingAreaSource | Public Records |
| Total Baths | 3 |
Exterior Features
| Exterior Amenities | Balcony,Gutters Full,Private Yard |
|---|---|
| Fencing | Back Yard,Electric,Fenced,Front Yard,Gate,Perimeter,Privacy,Wood |
| Parking Features | Attached,Driveway,Garage |
| Lot Features | Back Yard,Front Yard,Landscaped,Level,Native Plants,Private,Sprinkler - Automatic |
| Water Source | Public |
| Total Parking | 2 |
| Foundation Details | Slab |
| Lot Size Acres | 0.0746 |
| Waterfront Y/N | No |
| Covered Spaces | 1 |
| Horse Y/N | No |
| Horse Amenities | None |
Amenities
- Foreclosure
- Views
- Short Sale
- New Construction
- Adult 55+
- Lease To Own
- No HOA Fees
- Furnished
- Primary On Main
- Air Conditioning
- Seller Finance
- Green
- Fixer Upper
- Horse
- Golf
- Fireplace
- Deck
- Garage
- Basement
- Pool
Property vs Single Family Average in 78702
Price
Taxes
Year Built
Visits
 Austin Board of REALTORS® Copyright ©2026 All rights reserved.
 Central Texas MLS | Four Rivers Association of REALTORS® All information deemed reliable but not guaranteed. All properties are subject to prior sale, change or withdrawal. Neither listing broker(s) or information provider(s) shall be responsible for any typographical errors, misinformation, misprints and shall be held totally harmless. Listing(s) information is provided for consumer's personal, non-commercial use and may not be used for any purpose other than to identify prospective properties
