



Address
2609 Berkett Dr, Austin, TX
Price
$ 499,000
Property Attributes
- MLS#9729022
- TypeSingle Family
- Listing Status Active
- CountyTRAVIS
- CityAustin
- Area10N
- NeighborhoodVillage Sec 02
- Zip78745
- StyleSingle Family Residence
- Year Built1971
- Taxes$ 7932
- Price$ 499,000
- Bedrooms3
- Full Bathrooms2
- Half Bathrooms0
- Sqr Footage1243
- Lot Size0.1381 Acres
Data Source:
Austin Board of REALTORS® (ABOR) as distributed by MLS GRID
Property Description
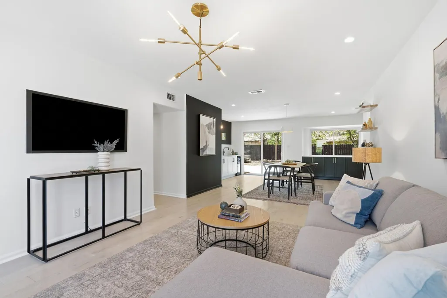
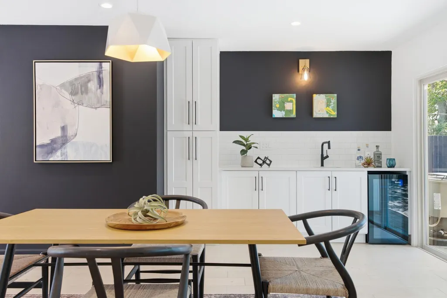
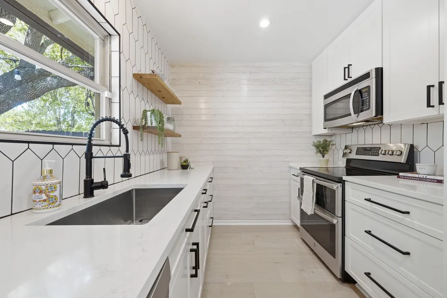
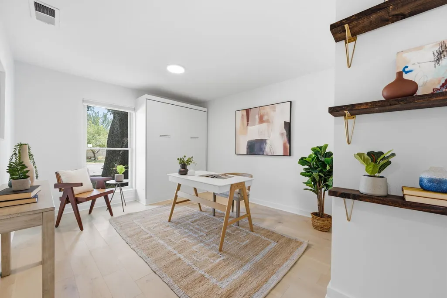
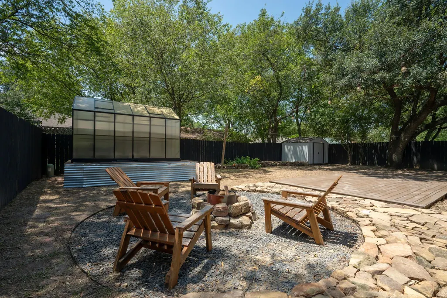
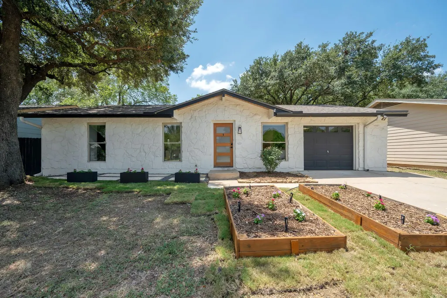
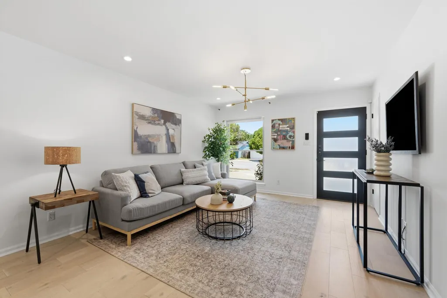
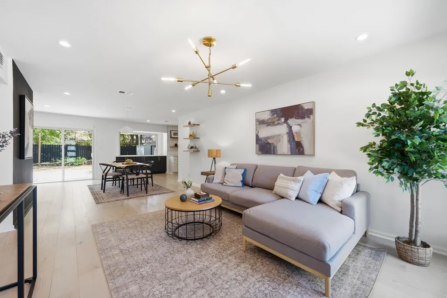
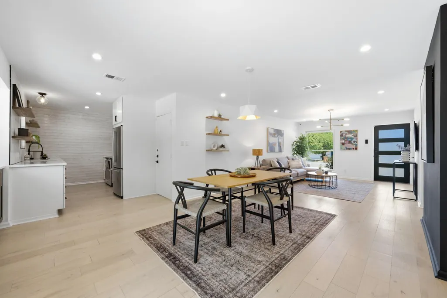
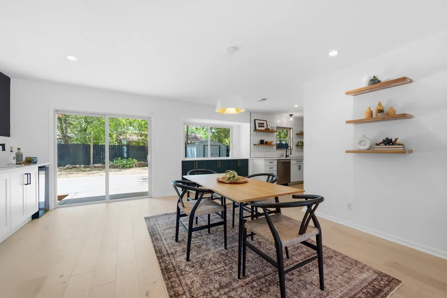
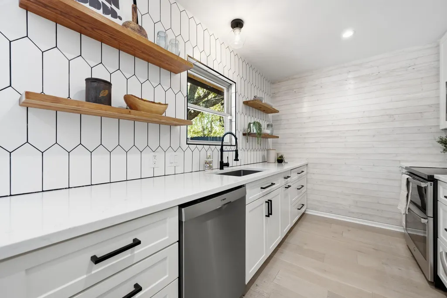
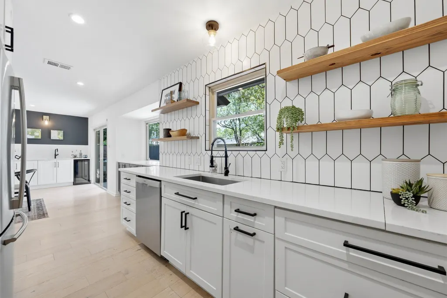
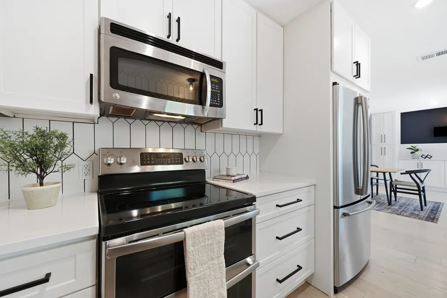
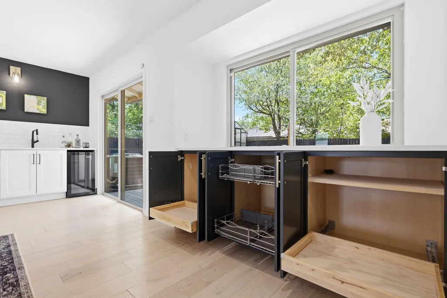
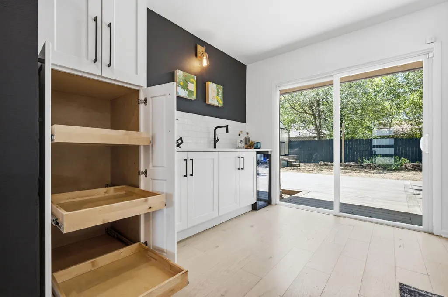
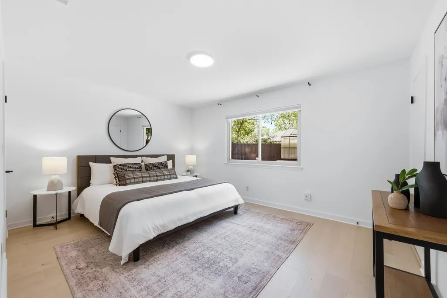
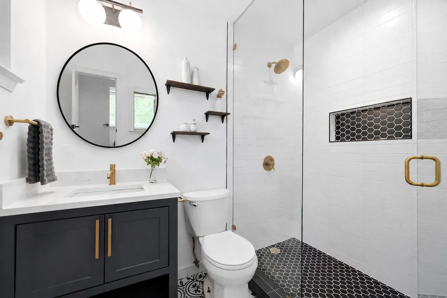
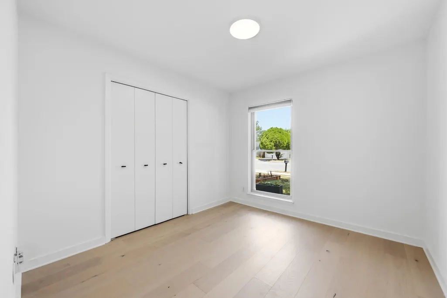
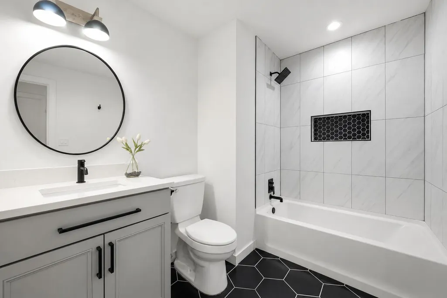
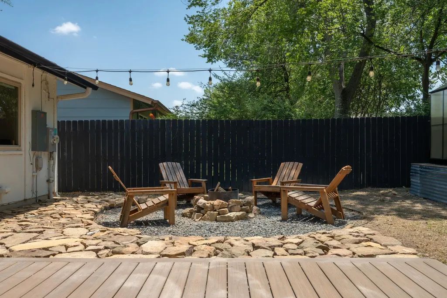
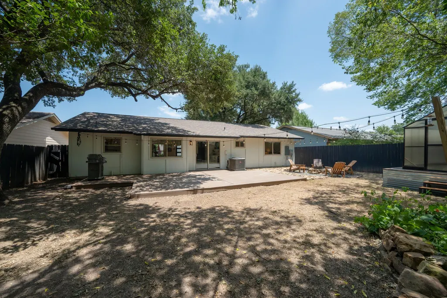
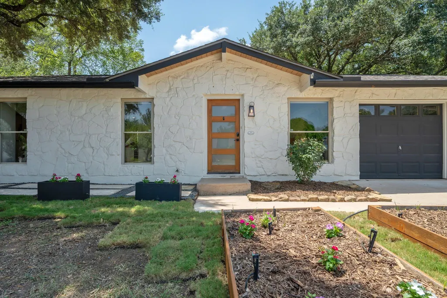
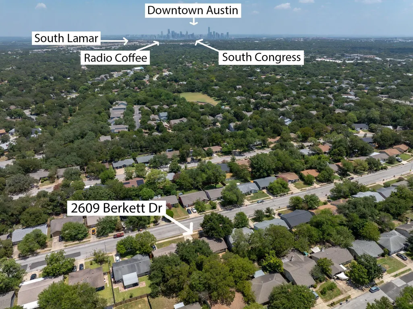
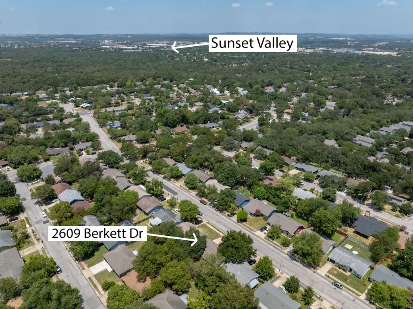
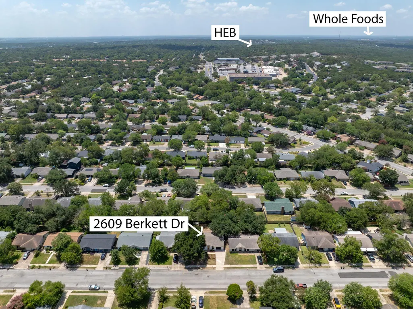
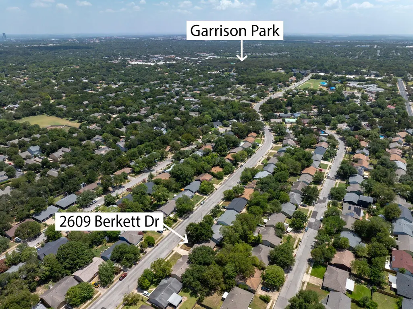
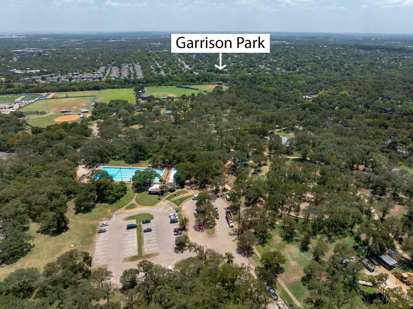
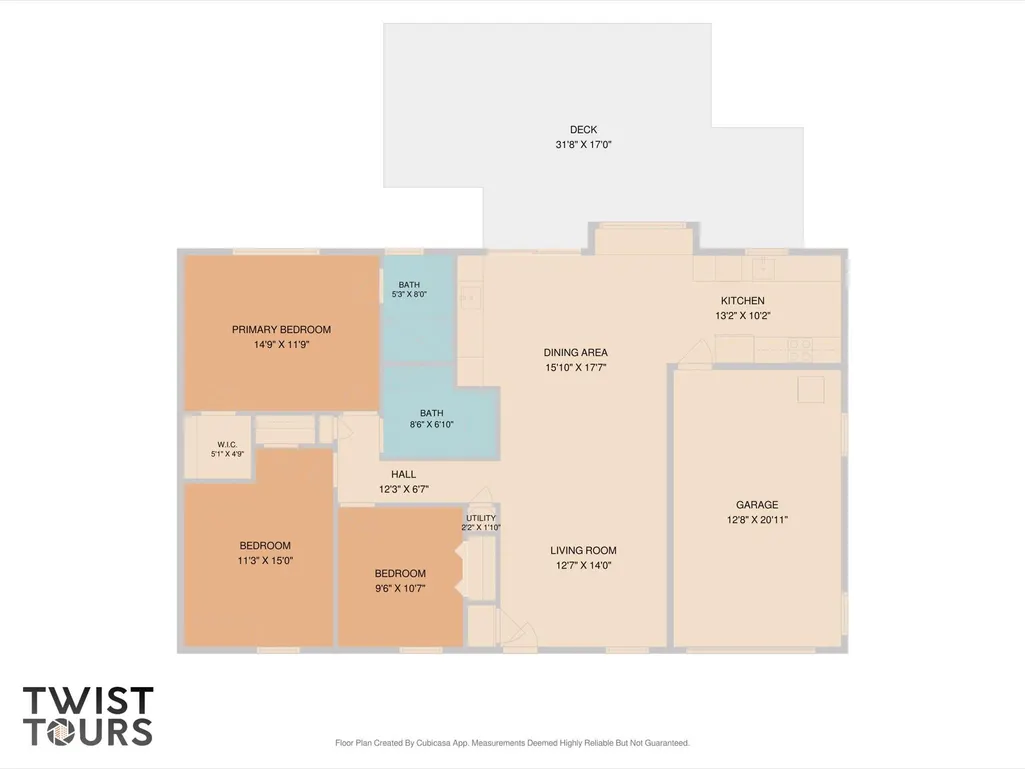
Seller is offering a 2-1 rate buy down with a full-price offer! Ask about an additional 1% lender credit based on loan amount with preferred lender. Pre-inspected & fully renovated, this move-in-ready single-story home in the heart of South Austin. Major improvements include a brand-new roof, updated windows, main electrical panel, PVC plumbing including the main sewer line, & repaired foundation with a transferable lifetime warranty. Wide-plank white oak flooring, quartz countertops, & fresh interior paint create a warm, modern feel throughout. The open floor plan is designed for entertaining, with the living & dining areas flowing together to create the perfect gathering space. The wet bar is a standout feature with a prep sink, beverage refrigerator, abundant cabinetry, pull-out pantry storage, & built-in serving buffet with a pass-through window for seamless indoor-outdoor entertaining. The remodeled kitchen features white shaker cabinetry, quartz countertops, farmhouse sink, floating wood shelves, full-wall tile backsplash, & wood accent wall. The private primary suite offers a remodeled bath with a frameless glass walk-in shower, quartz vanity, & contemporary finishes. The secondary bath is also fully renovated. Outside, enjoy a low-maintenance composite deck, fire pit, oversized greenhouse, mature oak trees, & a backyard perfect for entertaining, gardening, or relaxing. Just 0.6 miles from Garrison District Park with walking trails, neighborhood pool, playground, sports courts. Enjoy the South Austin lifestyle with easy access to restaurants, coffee shops, live music, parks, & hike-and-bike trails. Minutes from Radio Coffee & Beer, South Lamar, South Congress (SoCo), Sunset Valley, Whole Foods Market, H-E-B, & Downtown Austin. Combining major system upgrades, high-end finishes, & a desirable South Austin location, this home delivers the perfect blend of style, convenience, & authentic South Austin living.
| Elementary School | Middle School | High School |
|---|---|---|
| Cunningham Elementary School | Covington Middle School | Crockett High School |
| Price History | |
|---|---|
| 8/5/2026 | Listed $525,000 |
| 8/25/2026 | 3$510,000 |
| 9/8/2026 | 3$499,000 |
General Features
| Living Area | 1243 |
|---|---|
| Sewer | Public Sewer |
| Heating | Central |
| Cooling | Central Air |
| Utilities | Electricity Available |
| Roof | Composition |
| Appliances | Dishwasher,Disposal,Electric Cooktop,Microwave,Free-Standing Range,Refrigerator,Stainless Steel Appliance(s),Washer/Dryer,Electric Water Heater |
| Garage Spaces | 1 |
| Patio/Porch Features | None |
| Pool Features | None |
| Security Features | Smoke Detector(s) |
| Construction Materials | Masonry – Partial,Wood Siding,Stone Veneer |
| Year Built | 1971 |
| View | None |
| Levels | One |
| Property Subtype | Single Family Residence |
| Tax Year | 2026 |
| Waterfront Features | None |
| Community Features | Curbs |
| Accessibility | None |
| County | Travis |
| New Construction | No |
| Property Type | Residential |
| HOA | No |
| Energy Efficient | None |
| Subdivision Name | Village Sec 02 |
| Facing Direction | North |
| Green Sustainability | None |
| Other Structures | Greenhouse |
| Full Baths | 2 |
| Status | Active |
| Directions | From Ben White go south on Westgate,L on Berkett Dr. Home on Right. (Located between Stassney and William Cannon) |
| High School | Crockett |
| City | Austin |
| Disclosures | Seller Disclosure |
| MLS Area | 10N |
| Lot Size Square Feet | 6015.64 |
| Spa Features | None |
| Elementary School | Cunningham |
| Tax Annual Amount | 10049.84 |
| Middle/Junior High School | Covington |
| Property Condition | Resale |
| Additional Parcels Y/N | No |
| Virtual Tour | https://2609berkettdrive.mls.tours/u/ |
| Standard Status | Active |
| Year Built Source | Public Records |
| Tax Assessed Value | 491078 |
| Virtual Tour | https://2609berkettdrive.mls.tours |
Interior Features
| Interior Amenities | Quartz Counters,High Speed Internet,Murphy Bed,No Interior Steps,Open Floorplan,Pantry,Primary Bedroom on Main,Recessed Lighting,Walk-In Closet(s),Wet Bar |
|---|---|
| Flooring | Tile,Wood |
| Fireplace Features | None |
| Window Features | Blinds |
| Total Bedrooms | 3 |
| Main Level Bedrooms | 3 |
| LivingAreaSource | Public Records |
| Total Baths | 2 |
Exterior Features
| Exterior Amenities | None |
|---|---|
| Fencing | Fenced,Full,Privacy |
| Parking Features | Attached,Garage,Garage Faces Front |
| Lot Features | Interior Lot,Trees-Medium (20 Ft - 40 Ft) |
| Water Source | Public |
| Total Parking | 3 |
| Foundation Details | Slab |
| Lot Size Acres | 0.1381 |
| Waterfront Y/N | No |
| Covered Spaces | 1 |
| Horse Y/N | No |
| Horse Amenities | None |
Amenities
- Foreclosure
- Views
- Short Sale
- New Construction
- Adult 55+
- Lease To Own
- No HOA Fees
- Furnished
- Primary On Main
- Air Conditioning
- Seller Finance
- Green
- Fixer Upper
- Horse
- Golf
- Fireplace
- Deck
- Garage
- Basement
- Pool
Property vs Single Family Average in 78745
Price
Taxes
Year Built
Visits
 Austin Board of REALTORS® Copyright ©2026 All rights reserved.
 Central Texas MLS | Four Rivers Association of REALTORS® All information deemed reliable but not guaranteed. All properties are subject to prior sale, change or withdrawal. Neither listing broker(s) or information provider(s) shall be responsible for any typographical errors, misinformation, misprints and shall be held totally harmless. Listing(s) information is provided for consumer's personal, non-commercial use and may not be used for any purpose other than to identify prospective properties
